0131 210 0066Request a call

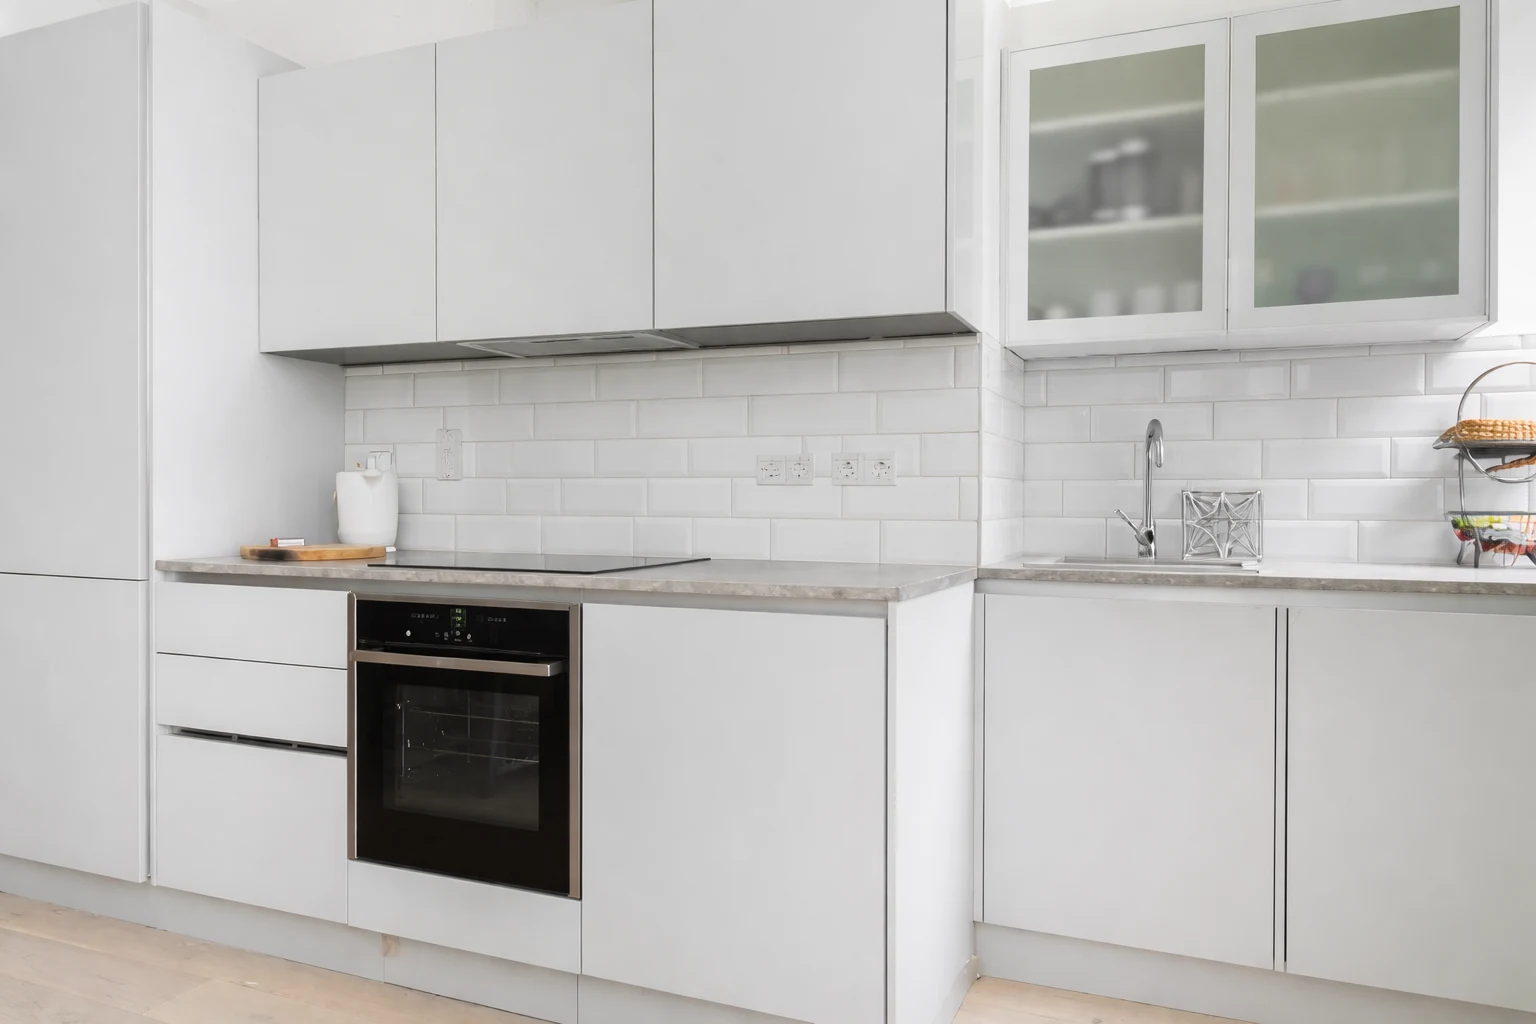
Kitchen fitting in an Edinburgh tenement flat

Tenement Renovations Edinburgh

A measured renovation plan for traditional fabric, shared access, older services and the approvals that can affect an Edinburgh tenement.

Tell us about your project

★ 4.9/5 · 130+ combined reviews across Google and Edinburgh Trusted Trader · Written quote before work starts

Cost, timing and fit at a glance

Our usual range for a managed Edinburgh tenement renovation is £36,000–£120,000+ including VAT (£30,000–£100,000+ plus VAT).

  • Partial renovation of one or two rooms: scope and programme depend on retained services
  • Full one-bedroom tenement: commonly eight to twelve weeks
  • Full two-bedroom tenement: commonly twelve to sixteen weeks

The service can coordinate kitchens, bathrooms, rewiring, plumbing and heating, plaster repairs, joinery, flooring and decoration. The written scope identifies what is retained and what is replaced.

Structural alterations, listed features, shared services, title conditions, factor requirements and concealed fabric can change the programme and approvals. These are checked against the proposed scope rather than assumed from the property age alone.

Edinburgh is our regular service area. Ask about a project outside the city before arranging a visit.

What a tenement renovation includes

A tenement project can combine room renovations, service upgrades, traditional-fabric repairs, joinery and decoration under one measured quotation. Where the property has an unused cellar or lower-ground room, basement and cellar conversions are scoped alongside it.

Three constraints shape the plan:

Traditional fabric

Lath-and-plaster walls, timber floors, cornicing, chimney breasts and earlier repairs need inspection before chasing services or fixing heavy items. The scope records what is protected, repaired or replaced.

Shared close and neighbours

Deliveries, stair protection, noisy work and waste removal affect other homes. The programme accounts for reasonable working hours, access and any notice required for the proposed work.

Consents and shared services

Structural work, listed features, title conditions, factors and shared pipework may require information or approval. The homeowner’s appointed architect or warrant professional establishes the approval route; a solicitor or factor advises on title and common-property questions. Sweet Homes prices the resulting construction information.

What happens around the build

Before work starts, the plan covers the retained period features, close protection, deliveries, noisy stages and any factor, neighbour or approval steps relevant to the scope. Materials and trades are sequenced around access rather than stored in the shared stair.

The project contract identifies the variation approval, handover checks, snagging route and records for that scope.

Ask about scope and timing

A tenement job is usually named by its rooms. Where the whole flat is being taken on at once, the flat renovation page sets out how a full refurbishment is sequenced; where it is one room, the kitchen and bathroom pages carry the scope and cost shape for each. Opening up between rooms is structural alterations, and needs the engineer and warrant route described above.

What chasing a cable actually does

Tenement walls are lath and plaster, not the plasterboard of a modern build. Chase into them carelessly and the plaster lets go of the lath well beyond the line that was cut. We hand-cut chases and patch with horsehair-bound lime so the repair moves with the wall rather than against it. Where an earlier refurbishment has already loosened a ceiling, a full lath-and-plaster replacement is a real line in the quotation, priced before the work starts rather than discovered halfway through it.

Tenement renovation cost in Edinburgh

These are indicative 2026 homeowner totals including VAT at the current 20% standard rate; the underlying plus-VAT bands are retained in brackets. The written quotation uses the measured flat, retained fabric and selected specification. Our tenement renovation cost guide explains what moves a flat within these bands, from the building itself to shared repairs and warrants.

Typical scopeHomeowner total, including VAT (underlying band plus VAT)
Partial refresh of one or two rooms with services largely retained£36,000–£60,000 including VAT (£30,000–£50,000 plus VAT)
Full flat with rewire, plumbing or heating work, kitchen, bathroom and decoration£60,000–£96,000 including VAT (£50,000–£80,000 plus VAT)
Structural alterations, heritage reinstatement, extensive repair or bespoke joinery£96,000–£120,000+ including VAT (£80,000–£100,000+ plus VAT)

Large structural restorations with listed-building work or substantial heritage reinstatement can pass £180,000 including VAT (£150,000 plus VAT). Concealed timber, plaster, pipework and earlier alterations are the common reasons a measured scope differs from a surface-only estimate.

Tenement renovation reviews

A small selection from the existing, published tenement renovation feedback.

After a few years putting up with deteriorating, poorly installed decking at the back of our flat we decided to have it replaced with sandstone paving. Brunon and Conrad did a great job. They’re communicative, professional, tidy and attentive and a genuine pleasure to have around. The work was completed to a very high standard, to the original quote and schedule, and went very smoothly considering how tricky it can be to access the back of an Edinburgh tenement for jobs like this. They even fixed a broken doorknob on the shared back door, something I hadn’t got around to doing myself. Cheers! We’d certainly use Brunon and his team for any future jobs, they’re great guys and are a credit to their profession.

Verified Edinburgh Trusted Trader review

The team replaced a shower in what had been a cupboard in a tenement flat. The guys were excellent - very professional, polite, tidy, patient and they delivered great quality. It was a very tight space in a small flat so not easy to work in - as a result the project took longer than planned. The team kept us informed of progress and didn’t compromise quality in a bid to finish the work sooner. Overall, we are very happy with the outcome and I would certainly have Brunon and the team back in the future.

Verified Edinburgh Trusted Trader review

Recent tenement work in Edinburgh

Existing project photographs from the tenement renovation portfolio.

Tenement renovation questions

We supply and fit every job. We do not offer labour-only work and we do not offer fit-only work, because one firm owning both the materials and the workmanship gives you one clear line of responsibility. The whole sequence, from first call to handover, is set out on how we work.

Do I need a building warrant for a tenement renovation?

It depends on the work and any applicable exceptions. The homeowner’s appointed architect or warrant professional checks the route; the local authority verifier decides the application. Sweet Homes prices the approved construction information.

Do I need listed building consent?

It may be needed where a listed building’s special architectural or historic character is affected. The homeowner’s appointed architect or conservation professional checks the proposal and the Council decides the application. Sweet Homes does not determine consent from a contractor survey.

How long does a full tenement renovation take?

A full one-bedroom renovation commonly takes eight to twelve weeks on site and a two-bedroom twelve to sixteen weeks. Structural work, listed-building consent, warrants or specialist lead times can extend the programme. Our Edinburgh tenement renovation build timeline walks through those weeks stage by stage, from site set-up and strip-out to second fix and handover.

What about neighbours and title conditions?

Work affecting shared structure, services or common property may engage title conditions or collective decisions. The homeowner should ask a solicitor or factor what authority, information or notices are required. Sweet Homes agrees construction access and protection within its contract.

How are deliveries and the shared stair handled?

Deliveries are staged to avoid blocking the close. The agreed plan covers stair protection, waste removal and reasonable hours for noisy work; any client or factor responsibilities are confirmed before site work begins.

What happens if opening-up reveals a problem?

The project contract identifies how concealed findings, specialist referrals, variation approval and any effect on price or programme are handled for that scope.

How soon can works start?

Works are scheduled at least four weeks from your first enquiry. The first step is a short phone call, then a site visit, then a written quotation. The start date is agreed once you have accepted the quotation.

Who can renovate a tenement flat in Edinburgh?

Sweet Homes renovates tenement flats across Edinburgh as the contractor for the whole job. We can coordinate kitchens, bathrooms, rewiring, plumbing and heating, plaster repairs, joinery, flooring and decoration under one written scope, planned around the shared stair, deliveries and any factor or approval steps.

How much does a tenement renovation cost in Edinburgh?

Our usual range for a managed Edinburgh tenement renovation is £36,000–£120,000+ including VAT (£30,000–£100,000+ plus VAT). Structural alterations, listed features, shared services and concealed fabric can change the figure, so the written scope identifies what is retained and what is replaced.

Why do you not offer labour-only work, or fit materials we buy ourselves?

No. We supply and fit every job, whatever its size. We do not offer labour-only work and we do not offer fit-only work. When one firm buys the materials and carries out the work, you have one clear line of responsibility if something goes wrong, rather than an argument between the product and the fitting. If you have already chosen products, send the product codes and we will buy those exact items and include them in the quotation.

Tell us about your tenement flat

Give us the address or postcode and the work you are considering. Our team replies by email and arranges a short call to go through the shared stair, permissions and what may stay hidden until the work is opened up.

A general area is enough. Please do not enter your full address yet.

Our team reviews every enquiry. We use your details to reply and handle the service you request. Privacy policy.

Project responsibility

Who manages the work

Brunon oversees project programmes across Edinburgh and is typically available by phone or email. The staff assigned to your job handle the day-to-day site work independently within the agreed scope, with the responsible contact confirmed before work starts.

Customer feedback

Independent reviews, clearly sourced

4.9/5 from 130+ combined reviews

Google and Edinburgh Trusted Trader

Read all customer reviews