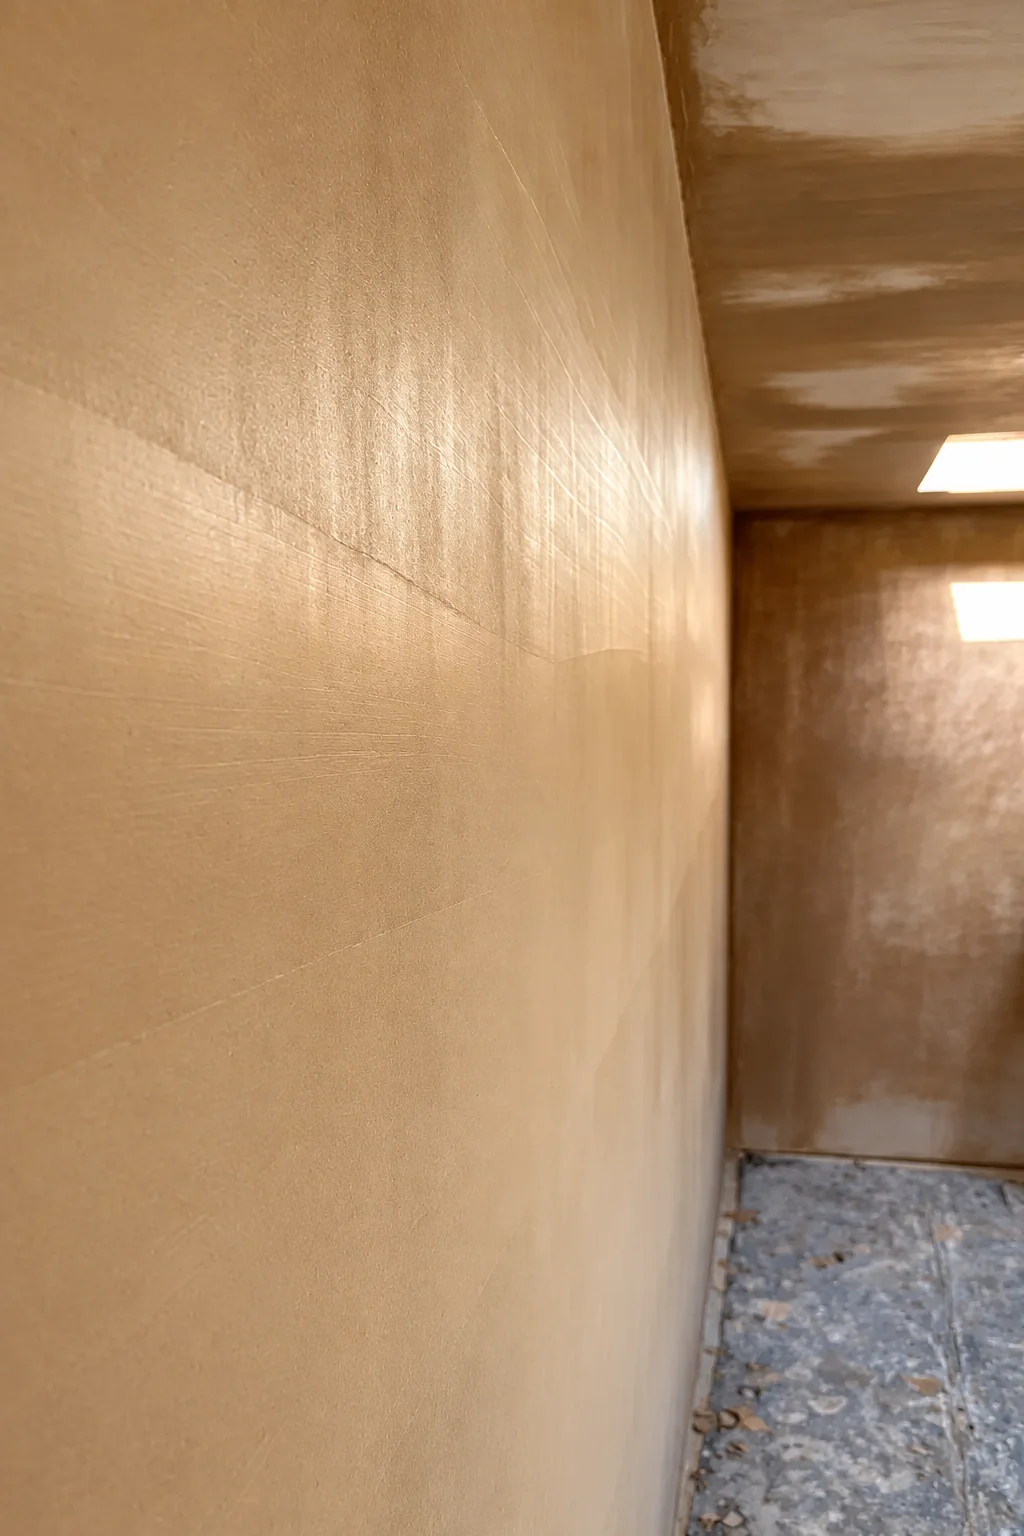
At the flat, we can look at the proposed changes against the rooms, existing services and access. An older flat will still keep some facts behind its finishes.
The homeowner checks the scope before we price it
Each quotation refers to a written scope. We build it from the phone discussion, photographs, site visit and any design information supplied. The homeowner checks that it describes the intended work before we price it.
Before agreeing the order and duration of the work, read planning a tenement renovation timeline.
We speak again after the quotation is sent. That call deals with the inclusions, assumptions and open questions; it doesn’t replace the written scope.
The scope also needs to show where information is still missing or an assumption remains. Some work needs drawings, structural information, a work-specific survey or an approval decision before it can start. We don’t replace an architect, structural engineer or building standards verifier with a site opinion.
The physical order of renovation work is covered separately.
When the flat no longer matches the known scope
Opening up can expose something different from the information available at quotation stage. The affected work pauses. We inspect the issue ourselves unless specialist expertise or building standards verification is needed.
We then scope the additional or changed work, prepare the quotation for that variation and send it to the homeowner for acceptance. The affected work doesn’t proceed on a verbal assumption. Other parts of the project may continue where it is safe and sensible to do so.
We include the common stair in the site plan
The stair is still in use while the flat is a building site. Before the first delivery, we decide how materials and waste will travel, what protection the route needs and who will check it.
Our staff are instructed to take care while carrying supplies and waste. We often photograph the stair before work begins. We check the used route during the work and tidy regularly; materials and waste must not obstruct access or interfere with escape.
Neighbour communication is adapted to the building and specific requests rather than copied from one job to another. One named contact handles questions or complaints. The detailed notice, noise, delivery and protection plan is in Renovating a Tenement Without Upsetting the Stair.
Before an area is closed
We check relevant installed work with the site team against the drawings before it is covered. Structural work is checked against the structural specification. Where an architect is appointed, we invite the architect to inspect at the relevant stage.
Staff take photographs during the work. Electrical and gas testing is carried out when required by the relevant electrical and Gas Safe contractors. The records and certificates depend on what the project contains.
The team updates the homeowner during the works. Decision questions go by email with an indicative response deadline, particularly where an answer affects an order, a trade or an area that is ready to be closed.
The project contract identifies any return visit, aftercare arrangements and applicable workmanship warranty. At handover, the project record includes photographs and applicable electrical and gas certificates.
You can see the type of work covered by this process on our Edinburgh tenement renovation service page.
When agreeing the details to check at handover, read what good work looks like in a tenement.
Tell us about the flat and the proposed work
Send a short description, useful photographs and any known permission, access or timing constraints. We will review them and ask initial questions. If the project appears suitable, we will arrange a phone discussion before any site visit or quotation work.
What happens at daily close-down?
The close-down arrangements include checking access and escape routes, securing the work area and confirming which rooms and services remain usable under the agreed site arrangements.
For work across the whole flat, see our whole-flat renovations in Edinburgh.