
Water supply and waste
A washing machine needs a reliable supply, isolation and a workable waste run. The fall to the existing waste and the route through an older property are checked before the appliance position is fixed.
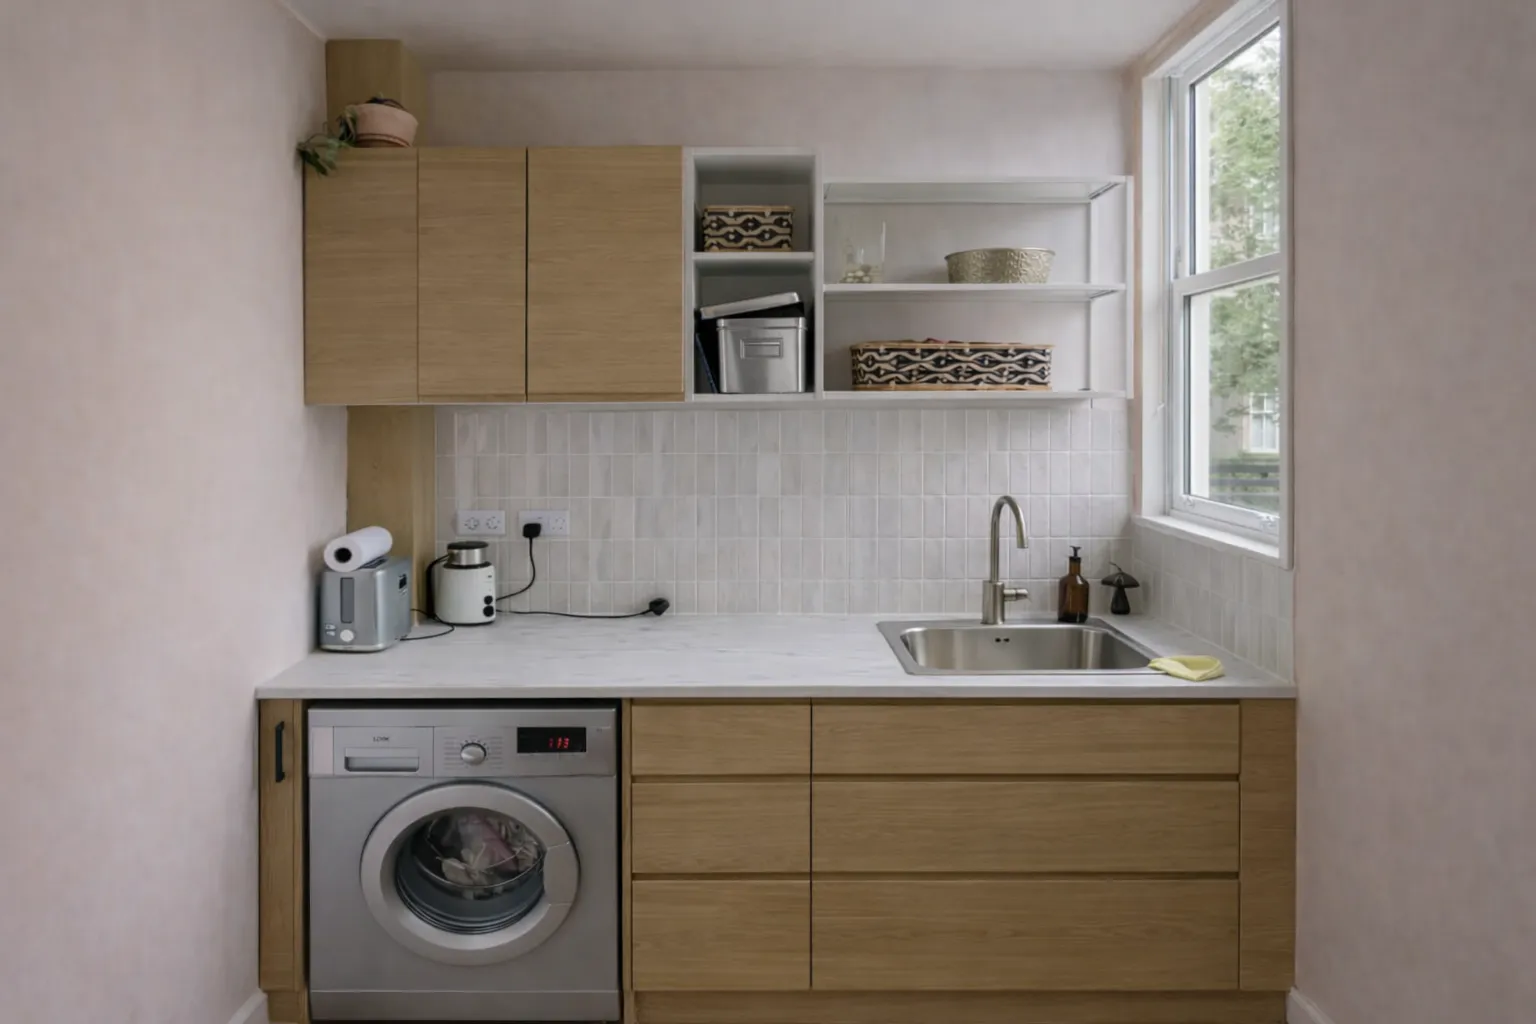
Turn suitable existing space into a practical utility room, with appliances, storage, plumbing and ventilation coordinated together.
★ 4.9/5 · 130+ combined reviews across Google and Edinburgh Trusted Trader · Written quote before work starts

Indicative budgets start at £6,000+ including VAT. This is a broad starting point, not a quotation or a price promise for a particular design. A written quotation follows assessment of the property, agreed scope and specification.
A workable drainage and ventilation route comes first. We supply and fit the agreed layout; the measured scope determines the quotation.
Indicative budgets start at £6,000+ including VAT. This is a broad starting point, not a quotation or a price promise for a particular design. A written quotation follows assessment of the property, agreed scope and specification.
The service suits an existing cupboard, box room, part of a kitchen or another small space with a practical drainage and ventilation route. The first feasibility question is usually the waste pipe, not the cabinet colour.
A utility room can be a standalone project or part of a kitchen renovation or wider home renovation. The quotation records the appliance layout, services, storage, finish and excluded items before work starts.
Photographs of interiors, details and work in progress. Captions describe what each image shows.
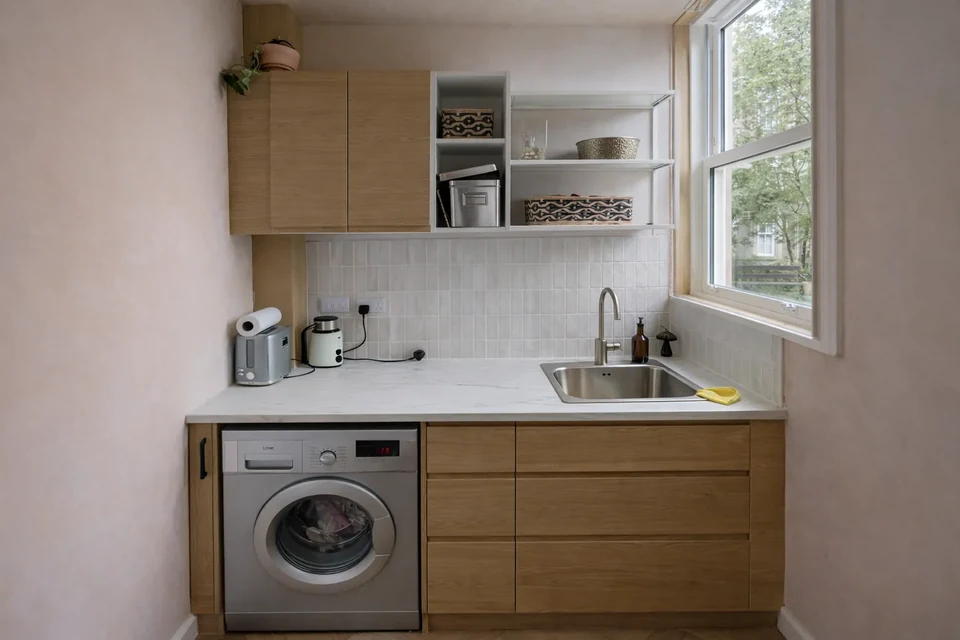
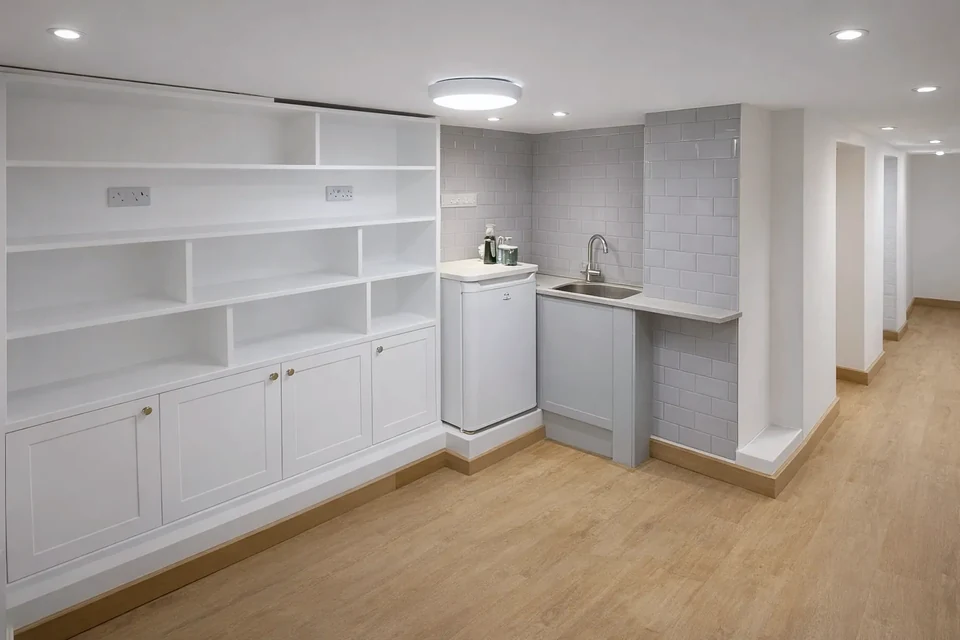
The room has to move water, air, electricity and laundry safely in a small footprint. Three parts shape the plan:
The fit check starts with photographs, approximate dimensions and where the kitchen, bathroom and soil stack sit. Where the project proceeds, the agreed investigation records the waste route, supplies, electrics, ventilation, floor, walls and access.
The written quotation defines the appliance arrangement, service alterations, storage, worktop, lighting, decoration and making good. The project contract identifies the variation approval, handover checks and snagging route for that scope. Any certificates for the work come from the subcontractors who carry it out. Read the detailed guide to planning a utility or laundry room in an older home before deciding whether the footprint is worth giving up.
Indicative budgets start at £6,000+ including VAT. This is a broad guide; the written quotation follows assessment of the room and agreed scope.
The written quotation lists the appliances we supply and fit, including any models you have already chosen, which we buy on their product codes, along with the connections and electrical alterations included and whether decoration or flooring extends beyond the utility space.
Stage, timing and budget are optional for your first enquiry.
Plan the appliances, waste route and access for later maintenance before choosing cupboards. These guides explain the room brief and the sequence of related work.
We supply and fit every job. We do not offer labour-only work and we do not offer fit-only work, because one firm owning both the materials and the workmanship gives you one clear line of responsibility. The whole sequence, from first call to handover, is set out on how we work.
How much does a utility room installation cost?
Indicative budgets start at £6,000+ including VAT. This is a broad guide, not a price promise for a particular design. The measured room and agreed scope determine the written quotation.
Can a cupboard become a utility room?
Sometimes. The space needs a workable waste and water route, electrical provision, ventilation, appliance clearance and servicing access. Its daily usefulness should also justify giving up the storage footprint.
Can the washing machine and dryer be stacked?
Yes where the selected appliances and manufacturer’s stacking arrangement allow it. The design must leave safe connections, ventilation and future service access rather than boxing the machines in permanently.
Does a utility room need an extractor fan?
Normally, yes. Current Scottish guidance provides for intermittent mechanical extract ventilation in a utility room, with a compliant passive-stack system as an alternative. The final arrangement depends on the existing building and the project-specific design. See the current Scottish domestic building standards handbook.
Can a sink be included?
It can where the water, waste, worktop and room layout allow it. The quotation identifies the sink, taps, cabinet and service work rather than assuming them from the phrase utility room.
Is a utility room worth the space?
It depends on the household and the room lost. A busy home may benefit from moving laundry and storage out of the kitchen. In a compact flat, fitted storage can sometimes be the better use of the same footprint.
How soon can works start?
For major projects, allow at least four weeks from your first enquiry. If something needs attention sooner than that, say so on the call and we will point you to the right emergency trade for the immediate problem while the planned work is scheduled properly. Tell us what you need and when. Send your enquiry by form or email. We will reply and arrange a follow-up call to talk through the project. A site visit is arranged afterwards, where useful. The written quotation sets out the agreed work. The start date is agreed once you have accepted the quotation.
Why do you not offer labour-only work, or fit materials we buy ourselves?
No. We supply and fit every job, whatever its size. We do not offer labour-only work and we do not offer fit-only work. When one firm buys the materials and carries out the work, you have one clear line of responsibility if something goes wrong, rather than an argument between the product and the fitting. If you have already chosen products, send the product codes and we will buy those exact items and include them in the quotation.
One published record of a cupboard turned into usable utility space.
The guys did an incredible job putting up some weight bearing shelving in my property and have transformed what felt like a small cupboard to a bit more of a utility space. Couldn’t recommend these guys enough
Verified Google review
Tell us your general area and the available space and which appliances it needs to take. Plans, measurements and a settled budget can follow. Send your enquiry by form or email. We will reply and arrange a follow-up call to talk through the project.
Send your enquiry by form or email. We will reply and arrange a follow-up call to talk through the project. We use your details to reply and handle the service you request. Privacy policy.
Project responsibility
Brunon oversees project programmes across Edinburgh and is typically available by phone or email. The staff assigned to your job handle the day-to-day site work independently within the agreed scope, with the responsible contact confirmed before work starts.
Customer feedback
4.9/5 from 130+ combined reviews
Google and Edinburgh Trusted Trader