
Your refurbishment, organised · Edinburgh
A clear plan. Someone to ask.
Find out how Sweet Homes approaches the planning and organisation of a refurbishment.
Tell us about your project Explore the process ↓
Request the renovation guide

We use your details to reply and handle the service you request.Privacy policy.
How we work · Edinburgh
You choose how you want your home to feel. We bring the agreed construction, materials and trades together around those choices, with useful updates and clear answers along the way.
When allowing for programme and budget uncertainty, read why renovation dates and budgets need allowances.
When agreeing how project decisions will be made, read practical advice on how collaboration helps a renovation.
Before you compare quotes, read what a renovation quotation should include.
Before agreeing work with Sweet Homes, read our terms and conditions.
Customer feedback
What our customers say
4.9/5 from 130+ combined reviews
Google and Edinburgh Trusted Trader

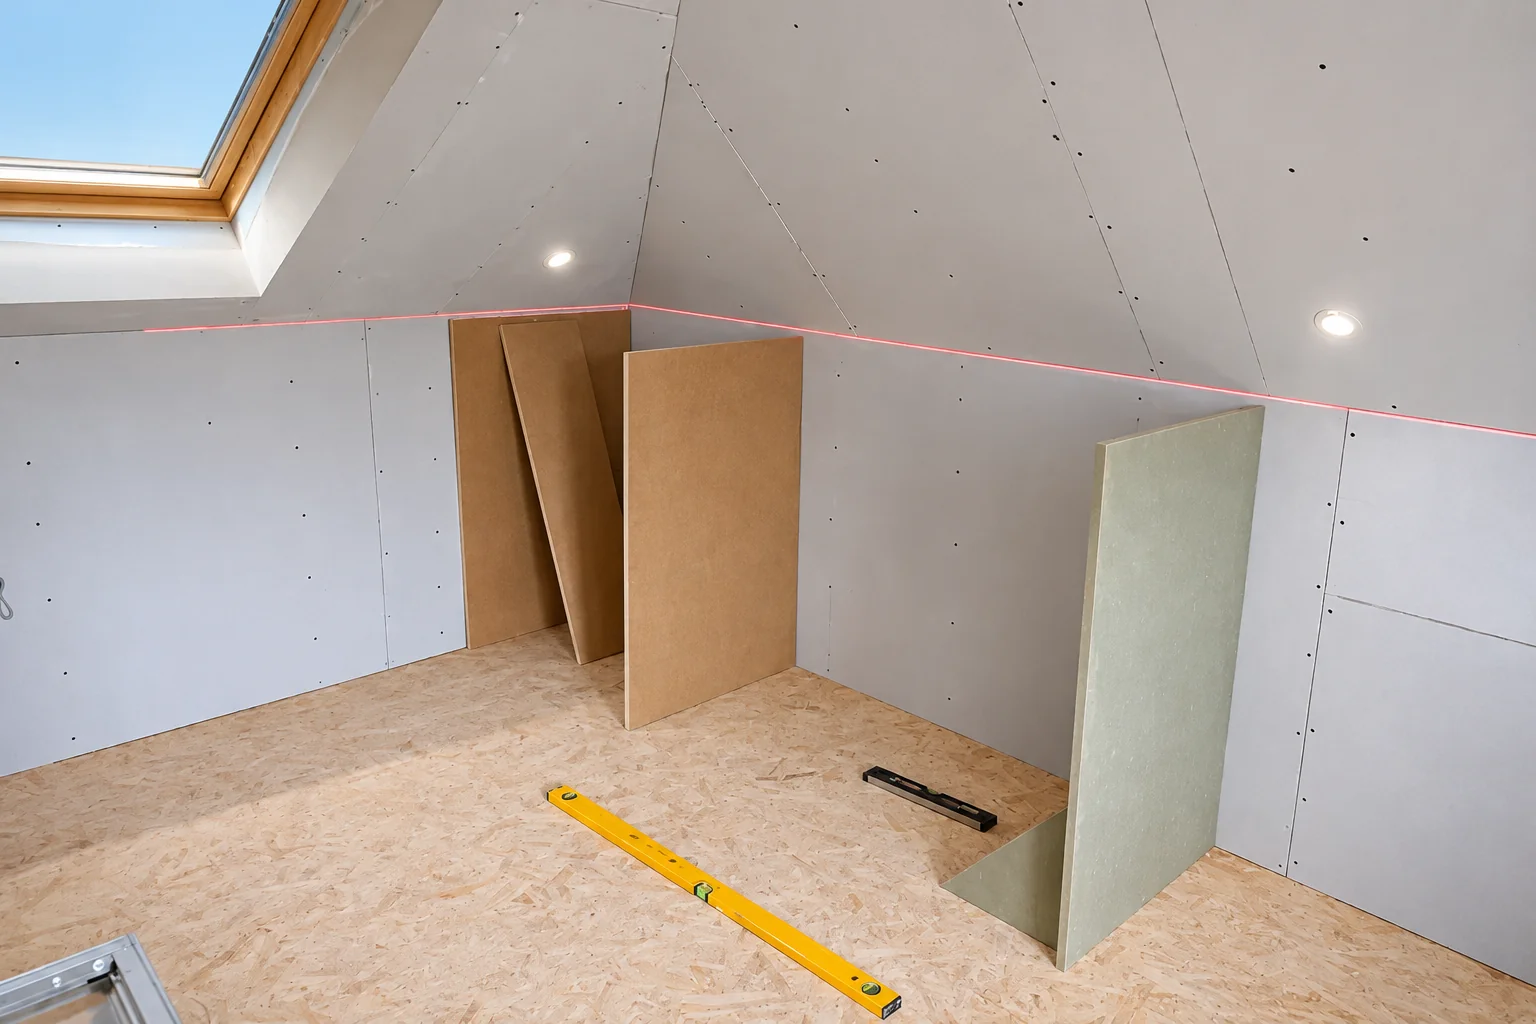
How the window comes together

Small moments, thoughtfully considered


From the first conversation to handover.
-
Start with the home
Email the property details, photographs and what you’d like to change. We arrange a follow-up call, then a site visit where useful.
-
Bring the choices together
We discuss what stays, what changes, products, access and the information needed to define the construction.
To understand how enquiry information is handled, read our privacy policy.
-
Read the written quotation
See the work, materials, exclusions and assumptions together. Chosen products are checked before they are confirmed.
When discussing the type of finish you want, see our work.
-
Get ready for the work
We agree the programme, arrange included materials and trades, and discuss living arrangements. Your professionals establish the required approvals.
-
Know what happens next
We organise the agreed construction and keep you informed. Proposed changes, their cost and programme effect are agreed in writing before changed work proceeds.
For the first budgeting and programme decisions, see our answers about costs, quotations and timelines.
To understand what can be prepared before installation at home, read how workshop preparation helps a renovation.
-
Walk through the result
We check the agreed work together. The contract sets out snagging, workmanship terms, aftercare and the relevant handover records.
Before we start
The right information, in writing.
We supply and fit every job. We do not offer labour-only or fit-only work. If you have chosen products, send their codes; we check availability and suitability before confirming them in the quotation. Work, exclusions, assumptions and any allowances are set out in writing.
Design, engineering and permissions
Your appointed architect, structural engineer or approval professional handles the design and applications your project needs. We flag information needed for construction and price the agreed information. Work needing a building warrant starts only after it is granted. Your appointed professional establishes which permissions apply.
How is the start date agreed?
For all work, allow at least four weeks from your first enquiry for the conversation, assessment, quotation, decision and preparation. This is not a promised start date. The programme and start date are agreed for your project once the quotation is accepted and required approvals are in place.
Planning, changes and handover
Can we stay at home?
We discuss which rooms and essential services will remain available, access routes and the noisy stages. A second bathroom or a separate clean route can help. Temporary services and living arrangements need to be agreed for the particular project.
Tell us early if you hope to stay at home, so those arrangements can be considered alongside the work.
How are older-building unknowns handled?
Visible conditions and assumptions are recorded before work is agreed. Concealed findings are shown and discussed; design questions return to your appointed professional. Any investigation or survey needed is identified before the affected work proceeds.
What about access and the shared stair?
We plan deliveries, waste routes and the building’s access rules early. Factor requirements, neighbour considerations and any street arrangements are discussed before site work.
How are changes agreed?
We record the proposed work, cost and programme effect and obtain agreement before carrying out the changed work. The project contract sets out the process.
What happens at handover?
Handover includes checking the agreed work and recording snagging. Workmanship terms and aftercare follow the project contract. Certificates come from the specialist trades who carry out and certify that work.
Which early property details need checking?
Uneven walls, existing lath and plaster, fixed drainage routes, electrical capacity and restricted ventilation routes can affect the plan. Establish these constraints before cabinets, bathroom layouts or finishes are ordered. Any design or approval questions go to the appointed professional.
When might an asbestos survey affect occupation?
Where planned work may disturb suspected asbestos-containing material, have the survey scope agreed with a competent asbestos surveyor before disturbance. A refurbishment survey can involve destructive inspection: the survey area must be vacated and confirmed fit for reoccupation by the surveyor afterwards. Read HSE’s survey guidance.
Which occupied-home arrangements should be agreed?
Discuss whether this is the only bathroom, whether essential water, heating or electrical services will be interrupted, and whether anyone plans to work from affected rooms. The layout may limit dust separation. Agree usable areas, protection, waste handling and daily access before work starts; temporary accommodation may be needed for some stages.
What should the quotation say about the street and protection?
The written scope should identify access, protection and waste arrangements. A skip, scaffolding, hoarding or work occupying the public road can need advance permission and charges. Establish who obtains any required permission and what the quoted price includes before fixing deliveries.
Who carries the construction health-and-safety duties?
For a domestic client having work on their own home outside a business activity, the client duties under the Construction (Design and Management) Regulations normally pass to the sole contractor, or to the principal contractor, who coordinates construction safety on a project with more than one contractor. A principal designer, who coordinates design safety, can take on those client duties under a written agreement. Confirm the relevant appointments and responsibilities before work starts. Read HSE’s guide for clients.
How are permissions kept separate from the construction?
An internal alteration is not automatically exempt from approval checks, especially where structure, drainage, shared parts or listed fabric are involved. Your appointed professional establishes the required permissions with the relevant authority. A planning permission, building warrant and title or common-ownership issue are separate questions; construction that needs approval must wait for it.
How is the occupied work area kept usable?
Daily close-down includes tidying the work area and clearing the agreed access routes. Waste storage and removal, protection, and the rooms and services that remain usable are agreed for the project. Discuss the arrangements before work starts if you will be living there.
Do houses, flats and listed interiors follow the same approval rules?
Some warrant exceptions depend on the building type and proposed work; a rule for a house does not automatically cover a flat. Work not requiring a warrant under Schedule 3 must still meet the applicable building standards. Listed-building consent can apply to interior work affecting the protected character, and unauthorised work affecting that character can be a criminal offence. Ask your appointed professional to establish the route, and have required approvals in place before the work. Read the current Scottish procedural guidance and Historic Environment Scotland’s listed-building guidance.
This guide follows a small-to-mid refurbishment: one to a few rooms, joined-up joinery and sometimes light layout changes. Extensions and full structural rebuilds need their own project-specific sequence.
Let’s talk about your home
What would you like to change?
Send a short enquiry. We reply by email and arrange a follow-up call; any paid visit is agreed separately.
Tell us about your project