
Room geometry
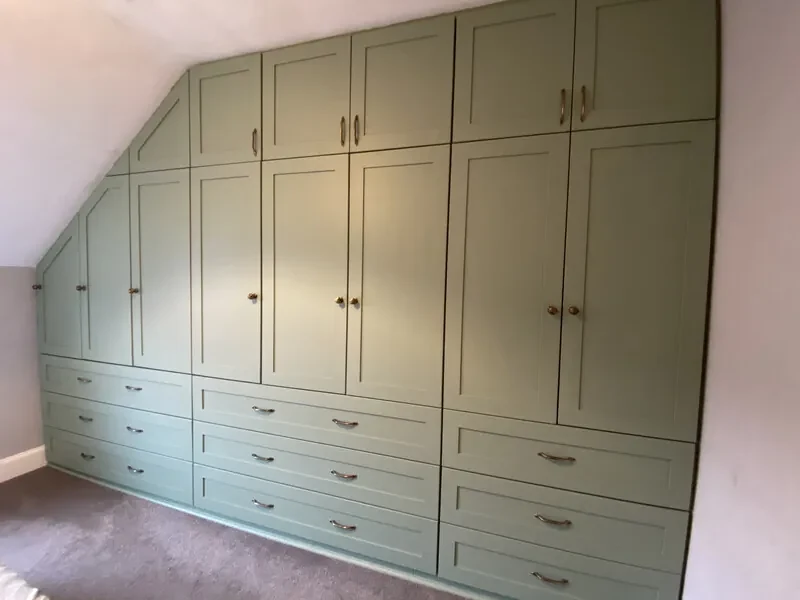
Alcoves, chimney breasts, sloping ceilings and walls that are not square determine where the carcass ends, how doors open and how the finished work is scribed to the room.
Storage, shaped around your room.
Give clothes, shoes and the things you reach for each day a place that fits. We supply and fit wardrobes around alcoves, sloping ceilings and awkward corners, with the inside arranged around what you need to store.
★ 4.9/5 · 130+ combined reviews across Google and Edinburgh Trusted Trader · FMB Master Builder · Written quote before work starts

Tell us your general area and which room needs storage and what it needs to hold. Plans, measurements and a settled budget can follow. Send your enquiry by form or email. We will reply and arrange a follow-up call to talk through the project.
Send your enquiry by form or email. We will reply and arrange a follow-up call to talk through the project. We use your details to reply and handle the service you request. Privacy policy.
Long coats need a different space from folded clothes. We agree the hanging, shelves and drawers with you, then measure the room, door clearances and retained details before workshop construction starts.
Fitted storage around the room’s walls and ceiling.
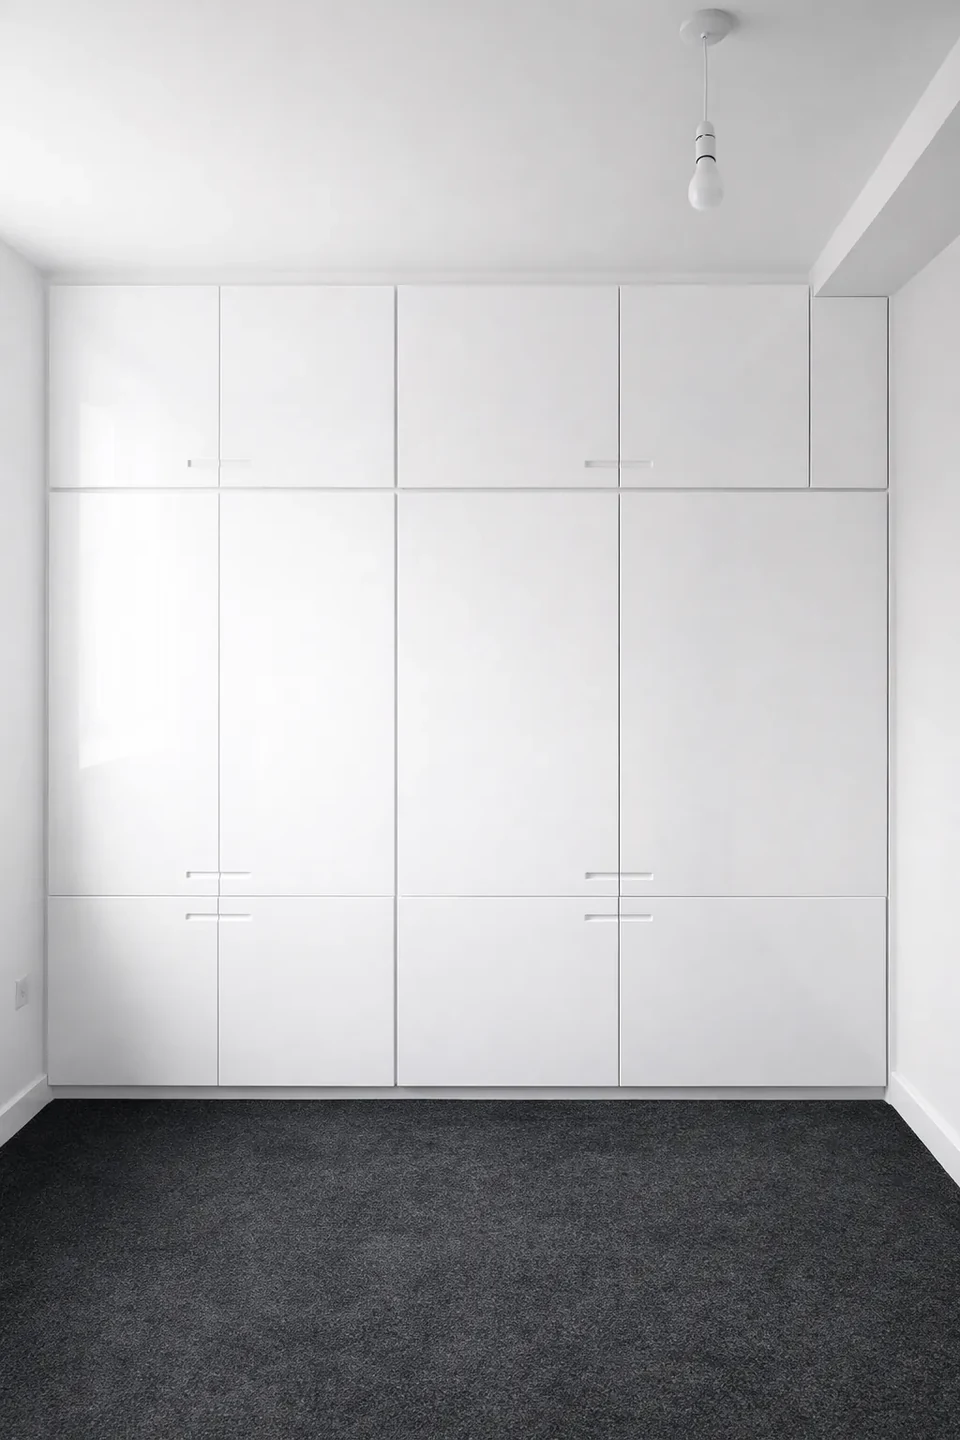
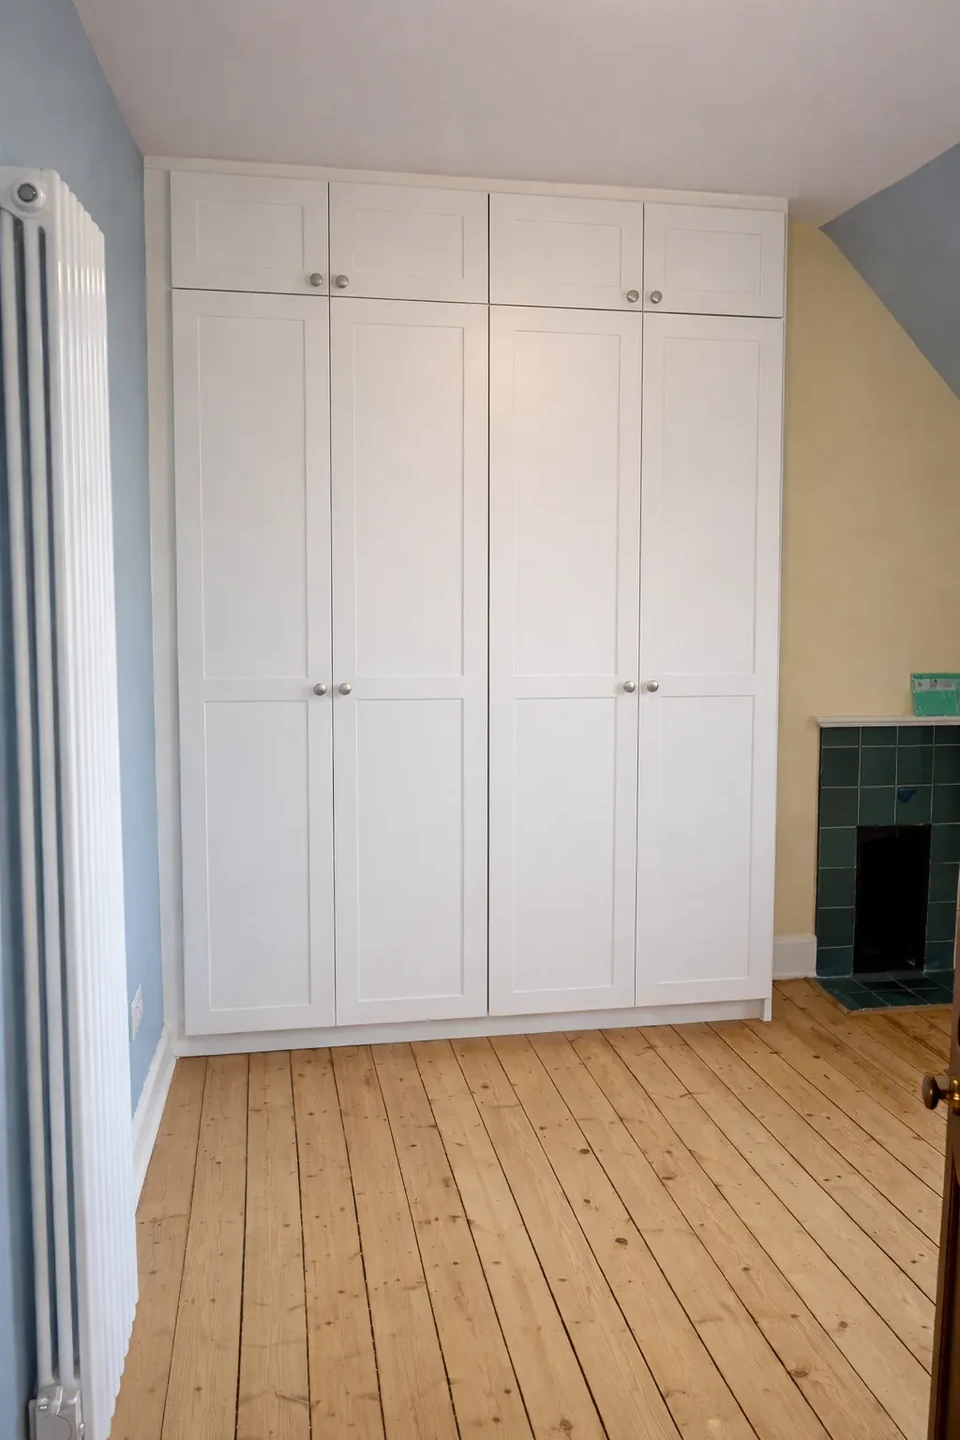
We start with the whole room and what you need to store. Your written quote sets out the dimensions, internal arrangement, wardrobes, connected furniture, doors, materials, finish, hardware and any agreed work around existing joinery or services.
Three details usually shape the solution:
Care in the making. Clarity along the way.
We talk through what you need to store and the room details you want to keep. We work through the layout and finish with you, measure the space and record the agreed work before workshop construction.
We talk through the room, how you use it, what needs to be stored and the finish you have in mind.
The survey records dimensions, wall and floor conditions, door clearances, obstructions and the existing details to retain.
We work through hanging space, shelves, drawers, connected furniture, materials and hardware, so the design reflects how the room needs to work.
The written quote records the layout, materials, assumptions and exclusions. You approve the work before workshop construction.
Approved components are built and finished in our workshop. We then confirm the installation date, with access protection agreed for your work.
We carry out the installation checks and record the handover set out for your work.
Door clearances, uneven walls, skirting and cornice all affect the finished fit. We measure those conditions and agree the details in your written quote, alongside the chosen materials, hardware and finish.
If an agreed detail needs to change, we explain the proposed adjustment and follow the project’s approval process before changing that part of the work.
The initial fit check covers the room, rough dimensions, intended storage, connected furniture, finish and expected range. Where the project appears suitable, the survey records accurate dimensions, wall and floor conditions, obstructions and the existing details to retain.
The design and written quotation then identify the room layout, materials, hardware, finish, assumptions and exclusions. Once approved, components are built and finished in the workshop before the installation date is confirmed. See why the workshop changes the site programme.
The project contract identifies the access protection, treatment of a surveyed condition that changes the agreed detail, change approval, installation checks and handover records for that scope.
Fitted storage can be specified on its own or as part of a wider renovation. Where the alcoves being fitted sit next to a chimney breast that is becoming a TV wall, media walls covers that joinery; where the room is being reworked as part of a whole-property job, home renovations sets the trade sequence and the kitchen renovation and bathroom renovation pages cover the room work.
Read the figure alongside the specified materials, internal fittings, finish and installation work. A well-described quote makes those choices clear, so you can assess the quality proposed and compare what each price includes.
Indicative budgets for fitted wardrobes in Edinburgh are £2,400–£9,600+ including VAT. This broad guide is not a price promise for any particular design or finish; the measured layout, agreed materials and specification determine the written quotation. The same made-to-measure approach also covers full fitted bedrooms, where the wardrobe, drawers, dressing area and bed surround are designed as one piece.
The measured layout, materials, fittings and finish are agreed before workshop construction. Installation time is separate from design and workshop lead time.
Indicative budgets for fitted wardrobes in Edinburgh are £2,400–£9,600+ including VAT. This broad guide is not a price promise for any particular design or finish; the measured layout, agreed materials and specification determine the written quotation. The same made-to-measure approach also covers full fitted bedrooms, where the wardrobe, drawers, dressing area and bed surround are designed as one piece.
The service covers single wardrobe runs, dressing areas and fitted-bedroom schemes where storage, bedside units, a window seat or a desk need to work as one room. Wider bookcases, home offices and hallway work sit within the bespoke joinery service.
The agreed layout, carcass and door materials, internal fittings, visible panels, finish and installation work are recorded in the quotation. Existing radiators, sockets, pipes, skirting, cornice and uneven walls are measured before the design is fixed.
Edinburgh is our regular service area. Ask about a project outside the city before arranging a visit.
Indicative budgets are £2,400–£9,600+ including VAT.
This is a broad guide, not a quotation or a price promise for any particular feature or design. The final price depends on the measured property, existing conditions, agreed scope and selected specification. A written quotation follows assessment of those details.
Stage, timing and budget are optional for your first enquiry.
Two pieces of published feedback about fitted-wardrobe work.
This is the second time we’ve hired Brunon and his team. Again we’re very pleased with the work! In the room they - re-plastered all walls, painted (and followed our design requests!), created bespoke fitted wardrobes, created and finished off all woodwork. The team always kept in touch about when they would arrive in the mornings. They cleaned up throughly after themselves. And I don’t think I ever saw them stop for a coffee break! Would highly recommend Brunon and his team.
Verified Edinburgh Trusted Trader review
Brunon and his team have done a number of jobs: installing a fitted wardrobe, tiling around a fireplace and installing kitchen units with a worktop. Brunon and Anna are easy to talk to, they always responded to messages and questions. Brunon and his team were also always on time, and cleaned up after each day. I recommend this hardworking team
Verified Edinburgh Trusted Trader review
Test the storage on a measured drawing before fixing the finish. These guides help compare fitted furniture and make useful space within existing recesses.
We supply and fit every job. We do not offer labour-only work and we do not offer fit-only work, because one firm owning both the materials and the workmanship gives you one clear line of responsibility. The whole sequence, from first call to handover, is set out on how we work.
Can you design a full fitted bedroom rather than wardrobes alone?
Yes. The measured scheme can coordinate wardrobes with bedside storage, a desk, dressing area, window seat or other fitted pieces. The quotation records which room elements and related services are included.
How much do fitted wardrobes cost in Edinburgh?
Indicative budgets are £2,400–£9,600+ including VAT. This broad guide is not a price promise for a particular layout or finish. The measured design and agreed specification determine the written quotation.
How long does the process take?
The overall design and workshop programme is usually ten to sixteen weeks from quotation to installation. Installation itself commonly takes one to three days. Complexity, finish and the current workshop programme can affect the dates confirmed for a particular project.
Can wardrobes follow sloping ceilings or awkward alcoves?
Yes where the surveyed geometry allows a practical door and internal arrangement. The design can follow eaves, chimney breasts and uneven walls, but usable hanging depth and door clearance are checked before the layout is agreed.
Can existing skirting, picture rails or other period details be retained?
Often. The survey records the details that should remain visible and whether the wardrobe should stop at, continue through or be scribed around them. The agreed treatment is shown in the scope before workshop construction.
What materials and hardware will be used?
The quotation identifies the carcass, doors, panels, shelves, hardware and finish for the project. Different materials suit painted doors, visible timber and internal components, so the specification is agreed for the design rather than implied by a generic promise.
What happens if the design changes after approval?
A change can affect materials already ordered, workshop time and the installation date. We record the revised detail, cost and programme effect and obtain agreement before carrying out the changed work.
Why do you not offer labour-only work, or fit materials we buy ourselves?
No. We supply and fit every job, whatever its size. We do not offer labour-only work and we do not offer fit-only work. When one firm buys the materials and carries out the work, you have one clear line of responsibility if something goes wrong, rather than an argument between the product and the fitting. If you have already chosen products, send the product codes and we will buy those exact items and include them in the quotation.
How soon can works start?
For major projects, allow at least four weeks from your first enquiry. If something needs attention sooner than that, say so on the call and we will point you to the right emergency trade for the immediate problem while the planned work is scheduled properly. Tell us what you need and when. Send your enquiry by form or email. We will reply and arrange a follow-up call to talk through the project. A site visit is arranged afterwards, where useful. The written quotation sets out the agreed work. The start date is agreed once you have accepted the quotation.
Project responsibility
Brunon oversees project programmes across Edinburgh and is typically available by phone or email. The staff assigned to your job handle the day-to-day site work independently within the agreed scope, with the responsible contact confirmed before work starts.
Customer feedback
4.9/5 from 130+ combined reviews
Google and Edinburgh Trusted Trader