
Floor and damp conditions
Garage slabs can sit lower than the house and may need a different floor, insulation or moisture-control build-up. The quotation follows the measured condition and approved construction information.
Your garage, made part of the home.
A room for work, hobbies or everyday family life, in space you already own. We check the garage floor, drains and services before agreeing the work, then supply and fit the insulation, openings, services and finishes set out in your written quote.
★ 4.9/5 · 130+ combined reviews across Google and Edinburgh Trusted Trader · FMB Master Builder · Written quote before work starts


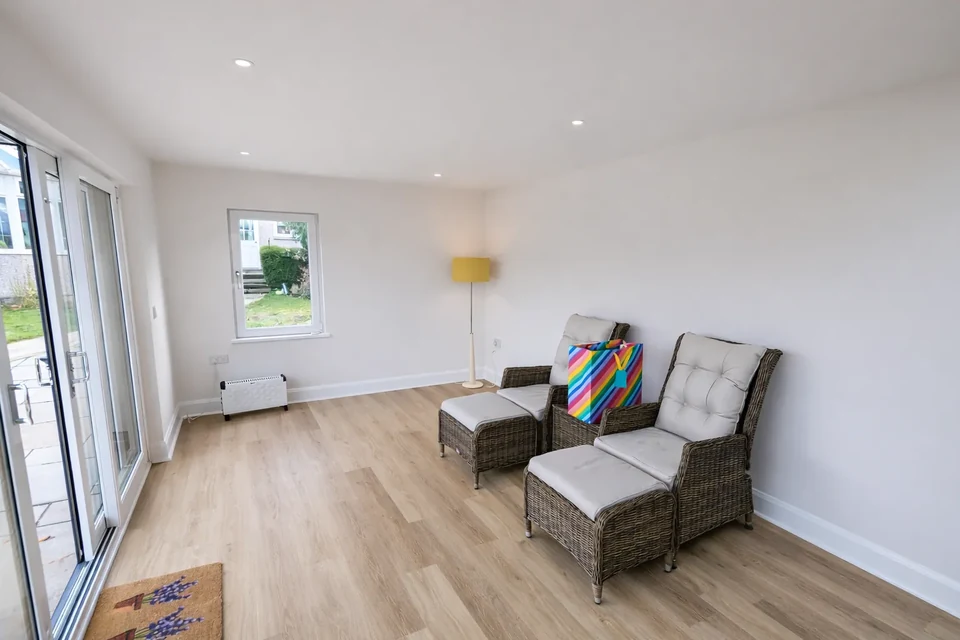
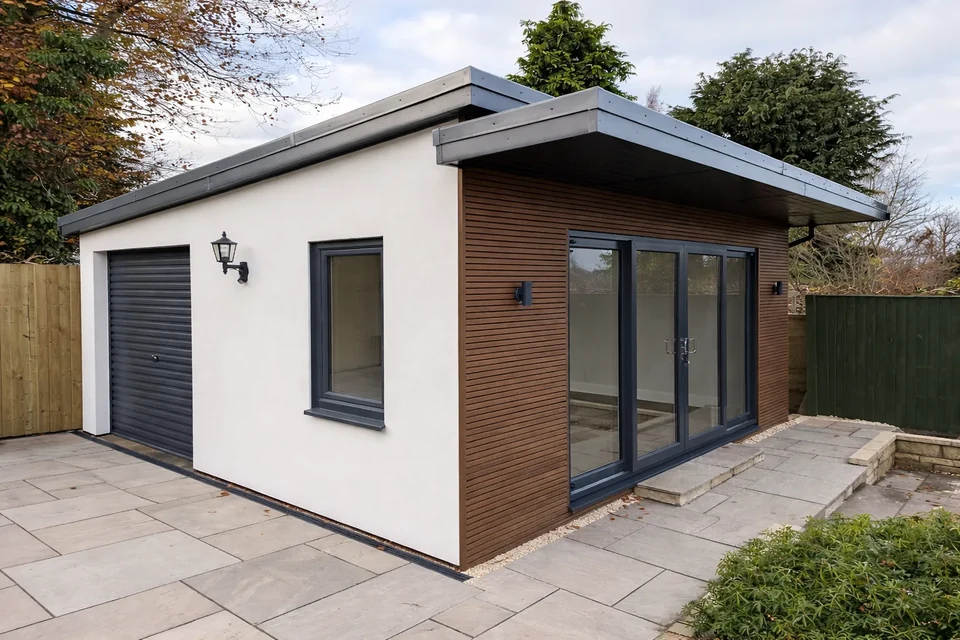
Related project shown: a new garden room built in place of an old garage. This is not a photograph of an existing garage being converted. Tell us your general area and how you want to use the room and how the garage connects to your home. Plans, measurements and a settled budget can follow. Send your enquiry by form or email. We will reply and arrange a follow-up call to talk through the project. Send your enquiry by form or email. We will reply and arrange a follow-up call to talk through the project. We use your details to reply and handle the service you request. Privacy policy. Daylight, warmth and a comfortable floor are part of making a garage usable as a room. The slab, walls and roof determine what can be retained. Related project shown: a new garden room built in place of an old garage. This is not a photograph of an existing garage being converted. A successful conversion starts with the parts that disappear behind the finish: the floor, moisture control, thermal envelope, structure and service routes. Three early checks shape the design: The existing slab, drainage, structure and approvals affect feasibility and price. We assess the proposed use before fixing the construction scope. Checked before promised. Built to be lived in. We talk through what the room is for and how it connects to the house. The floor, walls, roof and services decide what can be kept and what needs building. Tell us how you want to use the space and how it should connect to the rest of the house. Photographs and rough dimensions help us start. After a phone call to work through your brief, we look at floor level, visible moisture, structure, access, services and the connection to the house, with a site visit where useful. Your written quote sets out the building work, materials, assumptions and anything that cannot be confirmed without opening up. A building warrant must be granted before work starts. Before agreeing the timing of the work, we settle access, deliveries and how the rest of the house is protected. Structure and moisture control, insulation and openings, first-fix services, boarding and plastering, then joinery, decoration and final fittings, in that order. The project contract identifies the completion checks and snagging route. Any trade certificates come from the subcontractors who carry out that work. If opening up changes the known work, the affected part pauses while we record what we found and the options. Nothing changes without your written approval. The first conversation looks at floor level, visible moisture, structure, access, services and the connection to the house. The written quotation records the construction scope, assumptions, exclusions and any condition that cannot be confirmed without opening-up. Once the necessary approved information is available, the construction can move through structure and moisture control, insulation and openings, first-fix services, boarding and plastering, then joinery, decoration and final fittings. If opening-up changes the known scope, the affected work pauses while the evidence and next construction options are recorded. The project contract identifies the completion test and snagging route. Any trade certificates come from the subcontractors who carry out that work. Approval completion remains with the client-appointed route. A garage is not always the cheapest room to gain. Where the structure, damp or headroom make the conversion marginal, home extensions and loft conversions are the two alternatives worth pricing beside it, and structural alterations covers opening the converted room into the rest of the house once it is built. Older garage slabs may have no effective damp-proof membrane. The floor and moisture strategy need to be assessed together before the room is specified, with any required design input and construction work identified in the quotation. Read the budget alongside the structure, insulation, openings, services and finishes it covers. A well-described quote makes those choices clear, so you can compare what each price includes. Indicative budgets for garage conversions in Edinburgh are £18,000–£156,000+ including VAT. This broad guide is not a price promise for any particular conversion or feature; the measured property, existing conditions and agreed scope determine the written quotation. The existing slab, drainage, structure and approvals affect feasibility and price. We assess the proposed use before fixing the construction scope. Indicative budgets for garage conversions in Edinburgh are £18,000–£156,000+ including VAT. This broad guide is not a price promise for any particular conversion or feature; the measured property, existing conditions and agreed scope determine the written quotation. The construction scope may cover the floor build-up, moisture control, insulation, external openings, electrics, heating, plastering, joinery and decoration. Plumbing can be included where the approved proposal and drainage route allow it. Floor levels, moisture, structure, garage-door replacement, drainage, room use and finish specification move the price. The client-appointed team establishes the building-warrant, planning and listed-building routes that apply before the relevant construction starts. Indicative budgets are £18,000–£156,000+ including VAT. This is a broad guide, not a quotation or a price promise for any particular feature or design. The final price depends on the measured property, existing conditions, agreed scope and selected specification. A written quotation follows assessment of those details. Stage, timing and budget are optional for your first enquiry. A small selection from the existing, published project feedback. Work to repair woodwork on gable end of garage. Helpful discussion at quote time, on time, good work plan, looks great, cleaned up well. Good to have someone make home repairs straightforward. Verified Edinburgh Trusted Trader review The current job was slabbing the front garden and putting up a shed. We met Brunon first when our heavy curtains dragged the rail down. He was first person to say he would help in the emergency. Then we had his staff decorate the lounge. Great job. Then his team converted our eleven year old decking to patio. This month the team completed wider access paving in our front garden. Again we are very happy with the finish: neat and tidy workers. Brunon and the team are always professional, hard working, helpful and friendly. Verified Edinburgh Trusted Trader review The intended room, existing structure and services shape the conversion. These guides cover approvals, utility-room decisions and the wider cost basis. See the garage conversion case study for a worked example. We supply and fit every job. We do not offer labour-only work and we do not offer fit-only work, because one firm owning both the materials and the workmanship gives you one clear line of responsibility. The whole sequence, from first call to handover, is set out on how we work. Do I need a building warrant for a garage conversion? Yes when an attached garage is converted into a room. Scottish building standards define that change as a conversion requiring a building warrant. The approved design must address the standards relevant to the project, and work should not start before the warrant is granted. See the Scottish Government conversion guidance. Do I need planning permission as well? That is a separate check. The answer depends on the external alterations, permitted-development limits, planning history, conservation-area or listed status, and conditions affecting the property. We identify the proposed change and confirm the application responsibility before construction. How long does a garage conversion take? A straightforward single garage is commonly four to six weeks on site. Plumbing, structural changes, a double garage or specialist finishes can extend the programme to six to ten weeks. Approval time sits before the relevant site work. Will it feel like a proper room? It should be designed as one. Comfort depends on the surveyed floor and walls, moisture control, insulation, airtightness, heating and ventilation, not just the plaster and flooring visible at handover. Can the garage door remain? Sometimes, but retaining vehicle access changes the thermal and airtightness strategy. Replacing the opening with an insulated wall and window is often the more practical route for an everyday room, subject to the property and approval checks. What happens if the slab or walls are worse than expected? The project contract identifies how a changed condition, any required professional referral, variation approval and any effect on price or programme are handled for that scope. Why do you not offer labour-only work, or fit materials we buy ourselves? No. We supply and fit every job, whatever its size. We do not offer labour-only work and we do not offer fit-only work. When one firm buys the materials and carries out the work, you have one clear line of responsibility if something goes wrong, rather than an argument between the product and the fitting. If you have already chosen products, send the product codes and we will buy those exact items and include them in the quotation. How soon can works start? For major projects, allow at least four weeks from your first enquiry. If something needs attention sooner than that, say so on the call and we will point you to the right emergency trade for the immediate problem while the planned work is scheduled properly. Tell us what you need and when. Send your enquiry by form or email. We will reply and arrange a follow-up call to talk through the project. A site visit is arranged afterwards, where useful. The written quotation sets out the agreed work. The start date is agreed once you have accepted the quotation. Where the work needs a building warrant, the warrant must be granted before works start. Project responsibility Brunon oversees project programmes across Edinburgh and is typically available by phone or email. The staff assigned to your job handle the day-to-day site work independently within the agreed scope, with the responsible contact confirmed before work starts.Tell us about your garage conversion
Give underused space a purpose
Related garden-room project

What a garage conversion includes
Timing and project fit
The Sweet Homes process
Discuss what the room is for
Check the floor, drains and services
Agree the work and approvals
Plan the work
Build and fit the room
Check and hand over
If opening up changes the picture
Practical arrangements and what the work includes
Check the slab and moisture strategy
Cost, timing and fit at a glance
Scope, programme and quotation details
Garage conversion budgets in Edinburgh
Tell us about your project
Garage conversion reviews
Garage conversion planning guides
Garage conversion questions
Who manages the work
Customer feedback
4.9/5 from 130+ combined reviews
Google and Edinburgh Trusted Trader