Who handles the building warrant for an extension?
You appoint the architect, structural engineer and approval professionals. Sweet Homes is the construction contractor; required approvals must be in place before work starts.
Scope, programme and quotation details
You appoint the building-warrant route and any planning or listed-building advice the property needs, and your appointed professional establishes which applications apply. Your architect owns the design and your structural engineer supplies the structural information. We price the work the approved information describes, and where a warrant is needed it must be granted before works start.
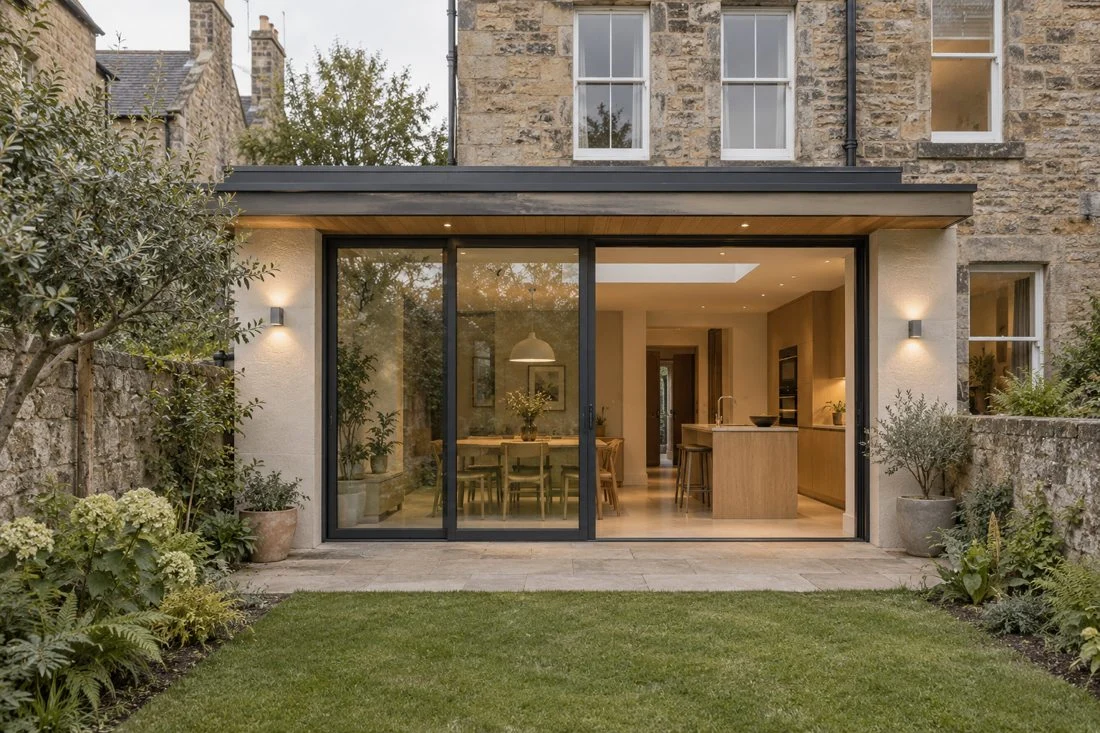
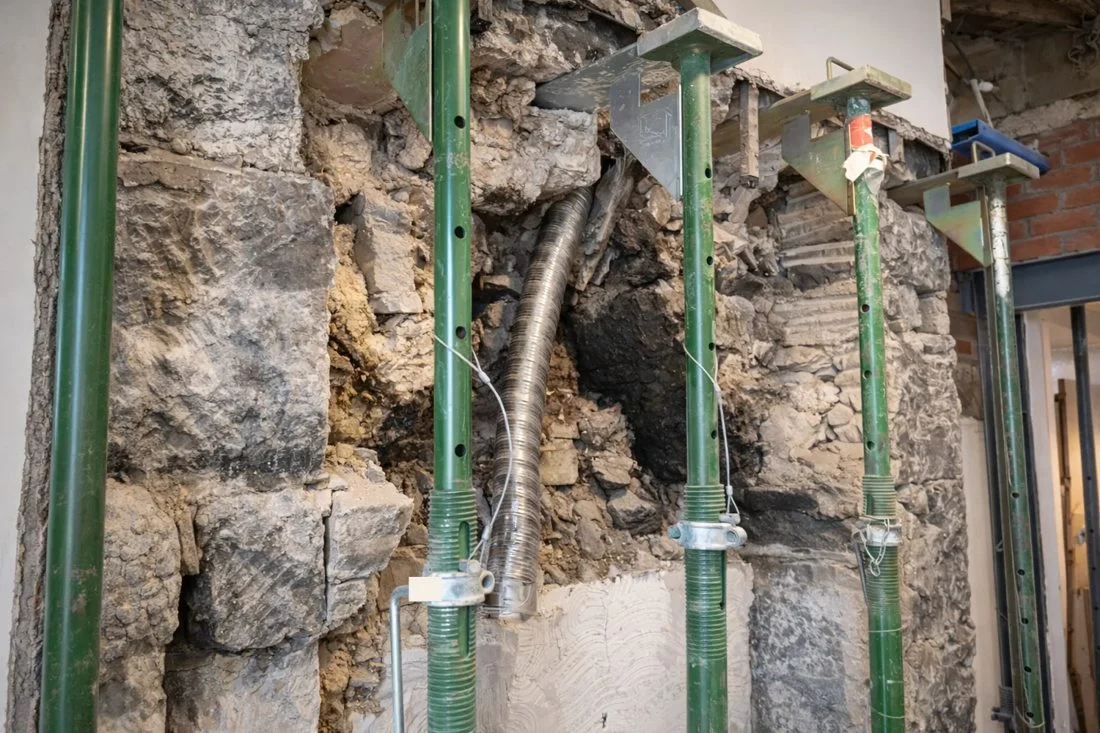
Floor area is easy to see on a drawing. The awkward work often sits at the junction: an existing drain below the proposed footprint, the route for heating and electrics, ventilation that still needs a path, or the point where the household loses use of part of the house.
We want those conditions visible before the quotation is treated as a construction price. A rough sketch is useful for the first conversation, but it leaves too much unresolved for foundations, structure, openings and services.
Your architect owns the design. Your structural engineer supplies the structural information. You appoint the building-warrant route and any planning or listed-building advice needed for the property. We read that information as the contractor and price the work it describes.
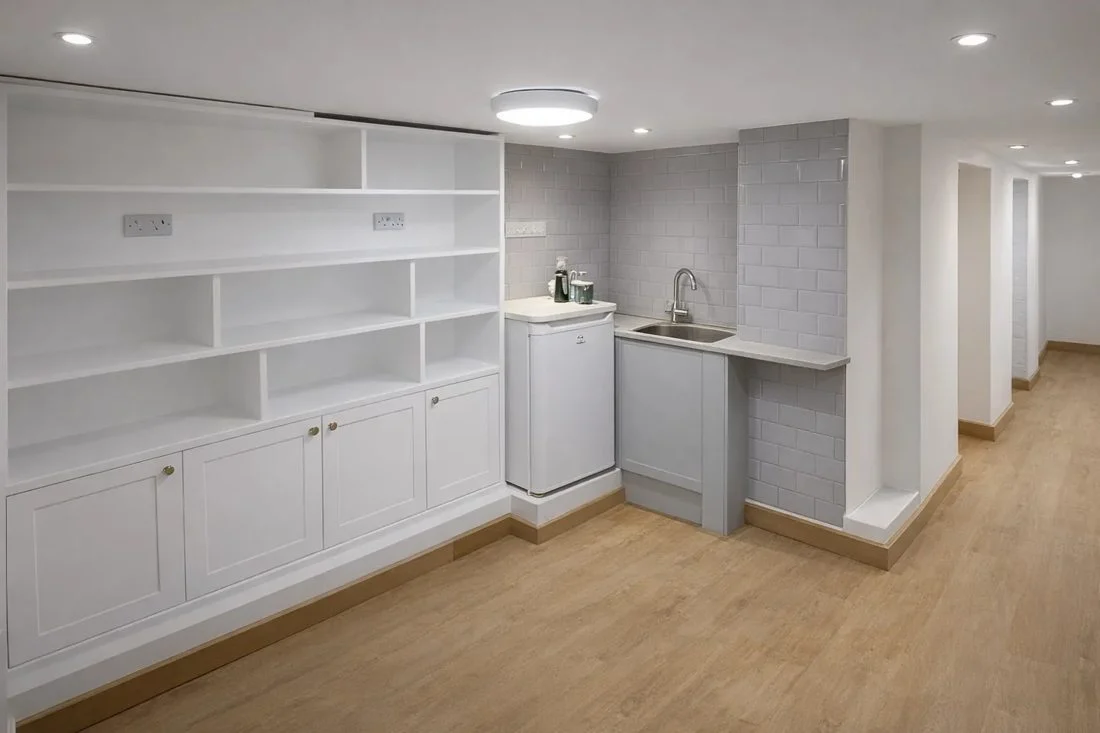
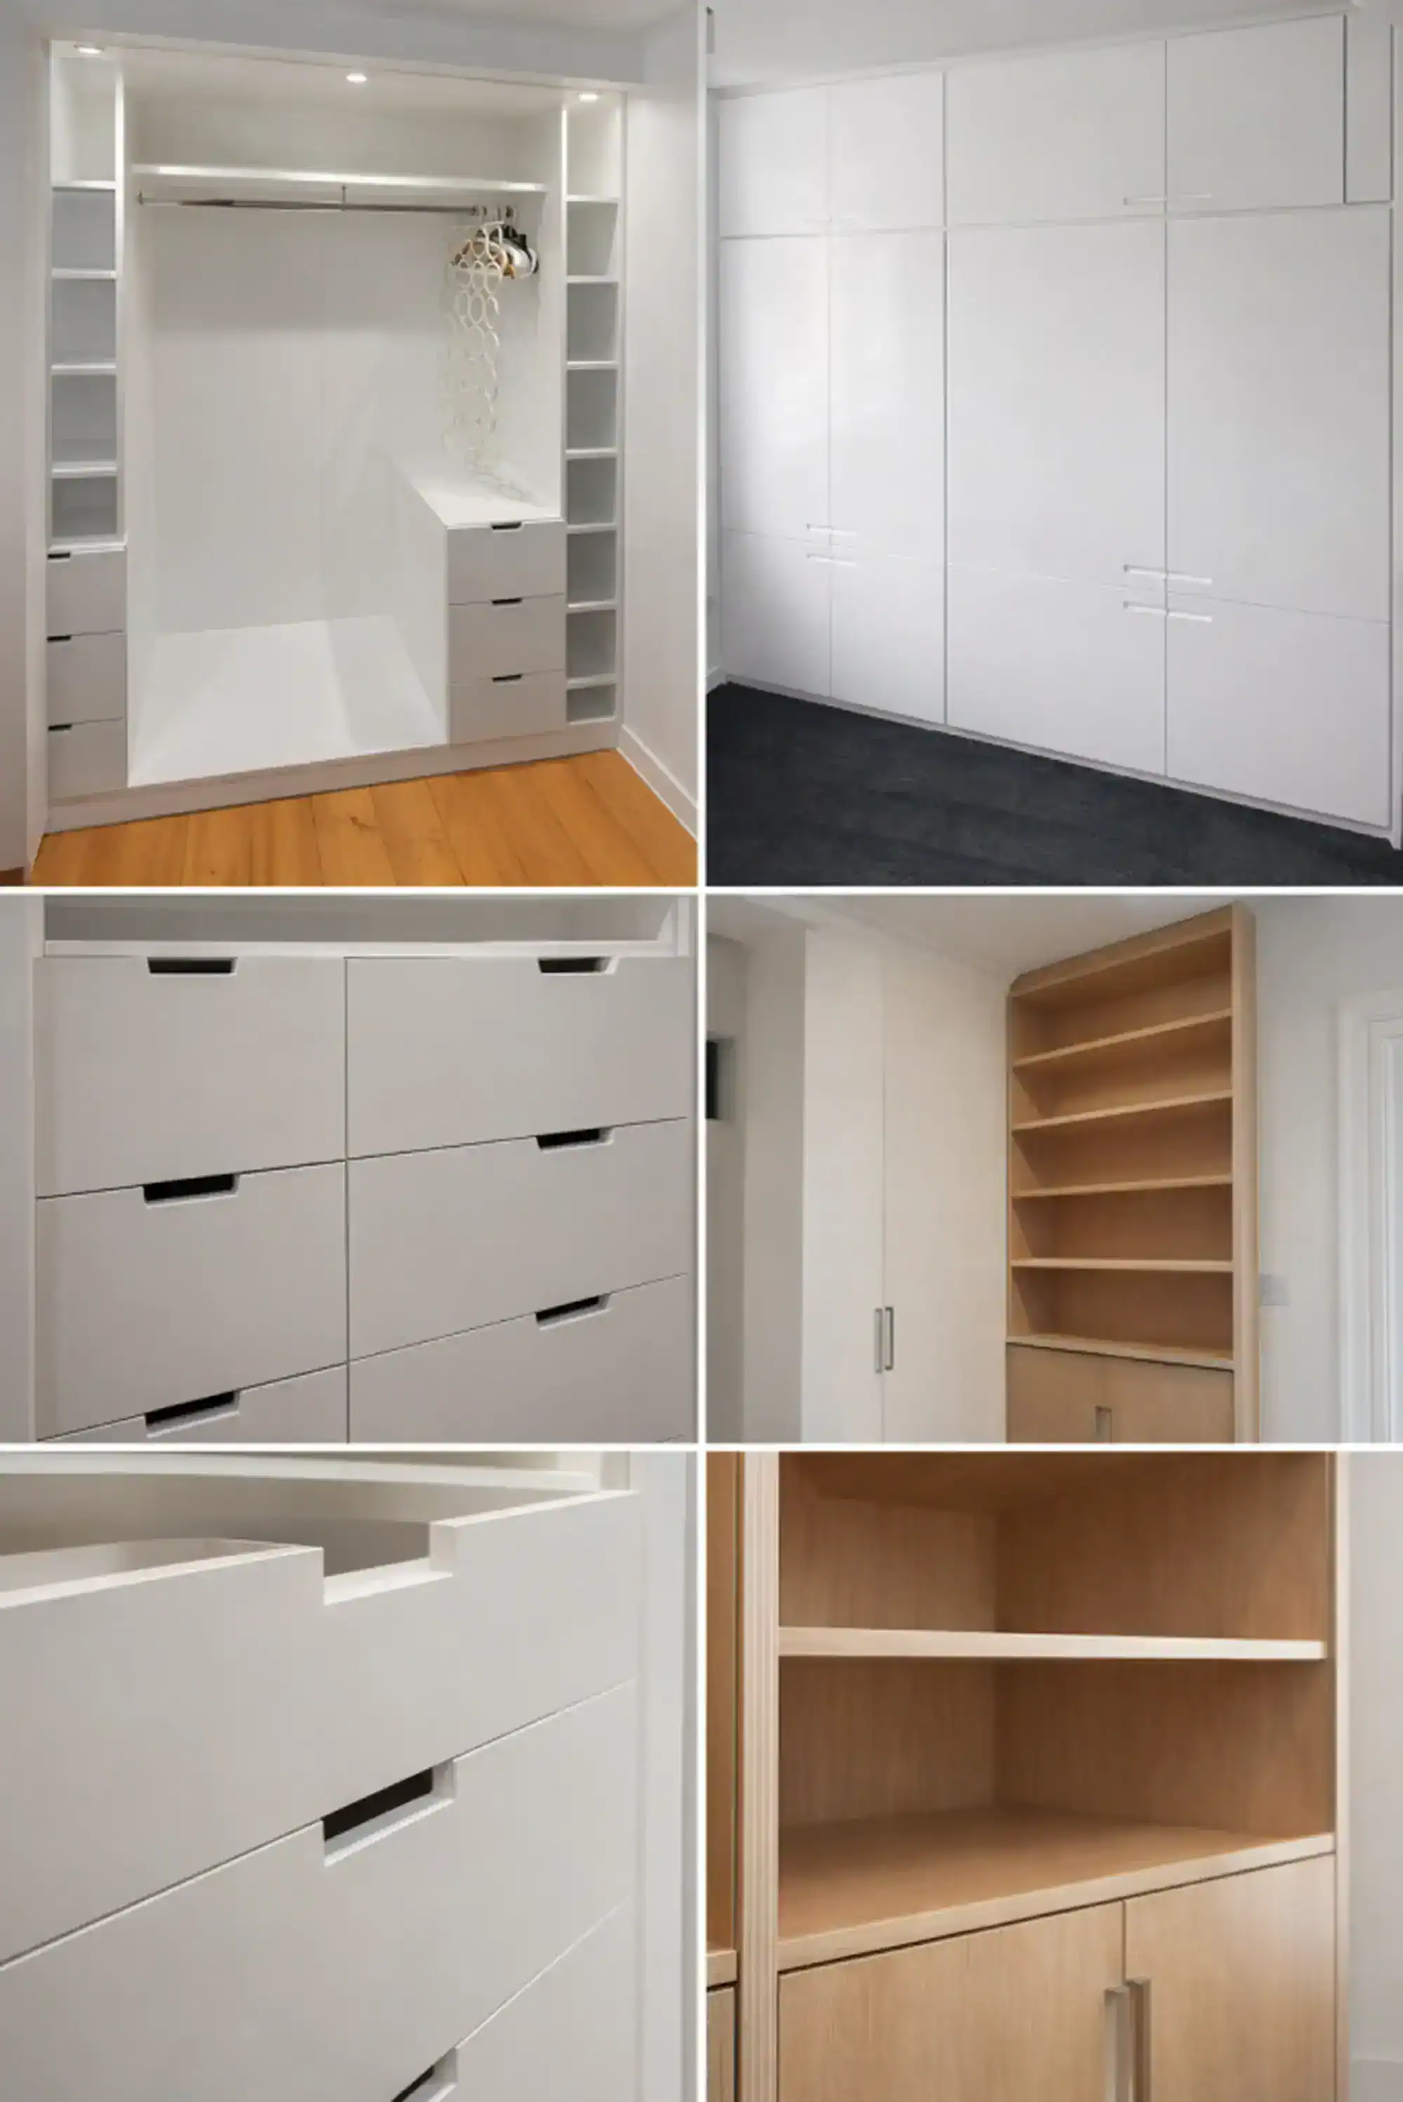
Sweet Homes can then coordinate the construction work in one written scope: site setup and protection, groundworks, drainage, structure, walls and roof, windows and external doors, internal services, plastering, flooring, decoration and fitted joinery where included. Electrical and gas work is carried out and certified through the competent trades we appoint.
We won’t fold an architect, engineer or warrant appointment into our role simply because their drawings are needed on site.