
Tenement flats
Lath-and-plaster walls, timber floors, shared close access and older service routes require careful surveying, protection and delivery planning.
Every room, made yours.
Better storage, a kitchen that works harder and a bathroom that is easier to use, planned room by room. We coordinate the rooms, services and finishes you want to change, supplying and fitting the agreed materials, with shared stairs, deliveries and neighbouring homes included in the planning.
★ 4.9/5 · 130+ combined reviews across Google and Edinburgh Trusted Trader · FMB Master Builder · Written quote before work starts

Tell us your general area and which rooms need work and whether you plan to stay during the renovation. Plans, measurements and a settled budget can follow. Send your enquiry by form or email. We will reply and arrange a follow-up call to talk through the project.
Send your enquiry by form or email. We will reply and arrange a follow-up call to talk through the project. We use your details to reply and handle the service you request. Privacy policy.
A kitchen change can affect the floor, wiring and storage around it. Bringing the work into one measured scope helps you see how the rooms and trades fit together before the programme is set.
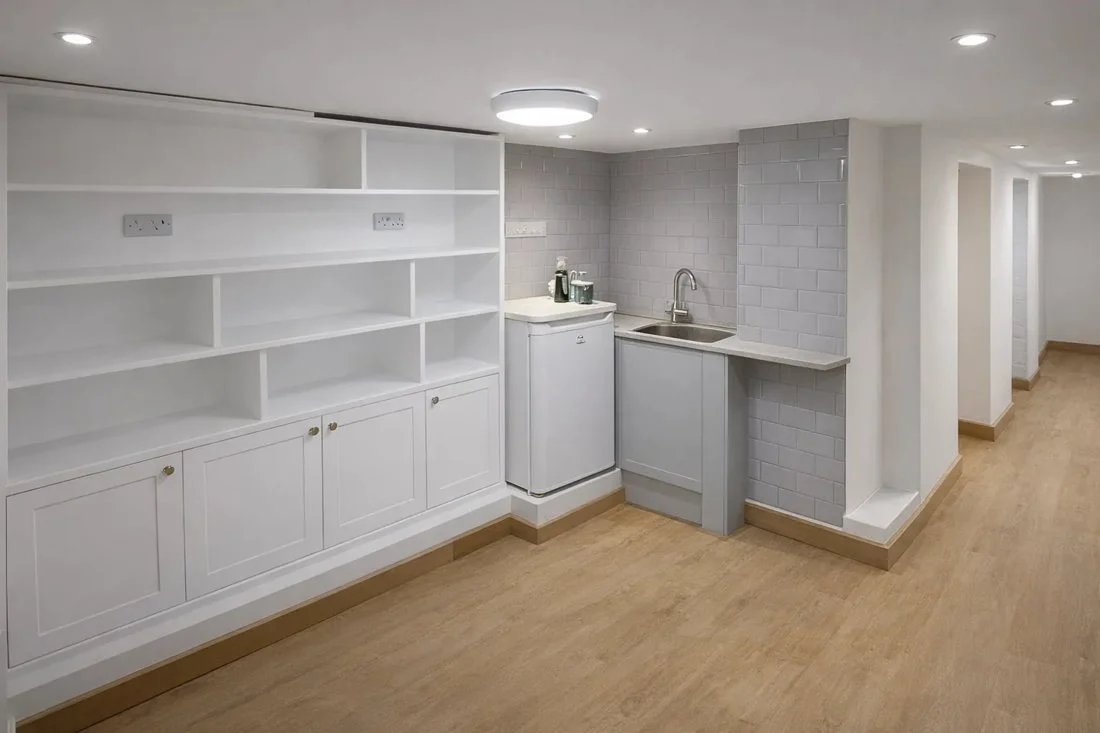
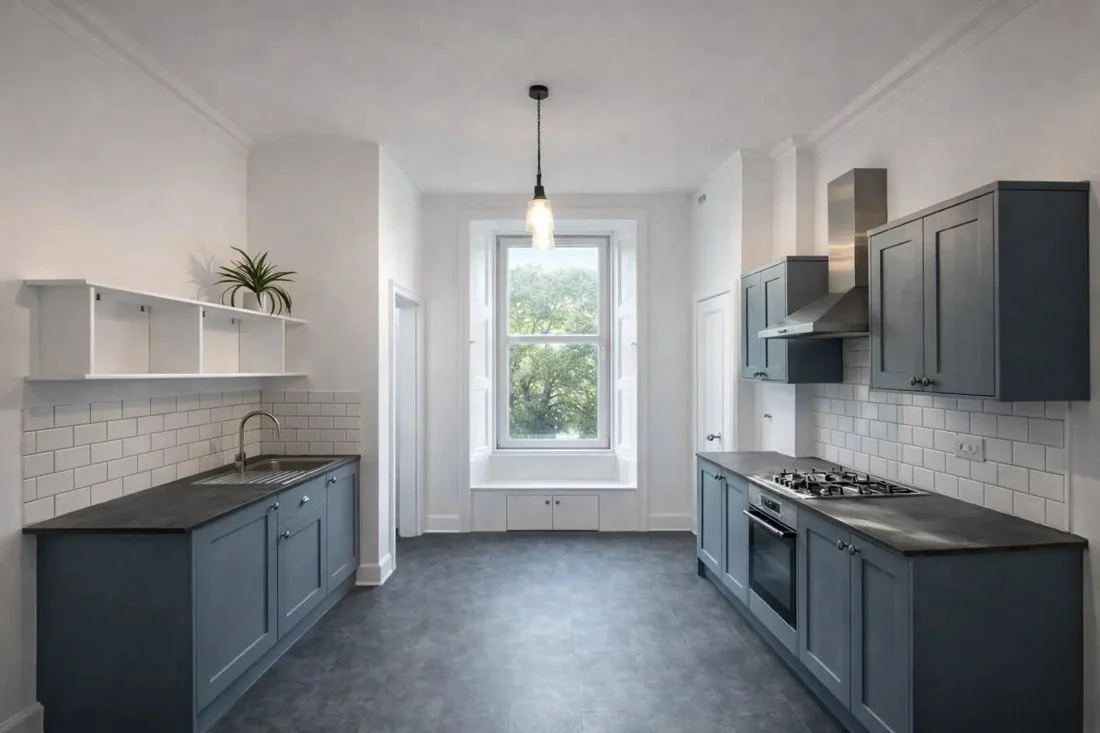
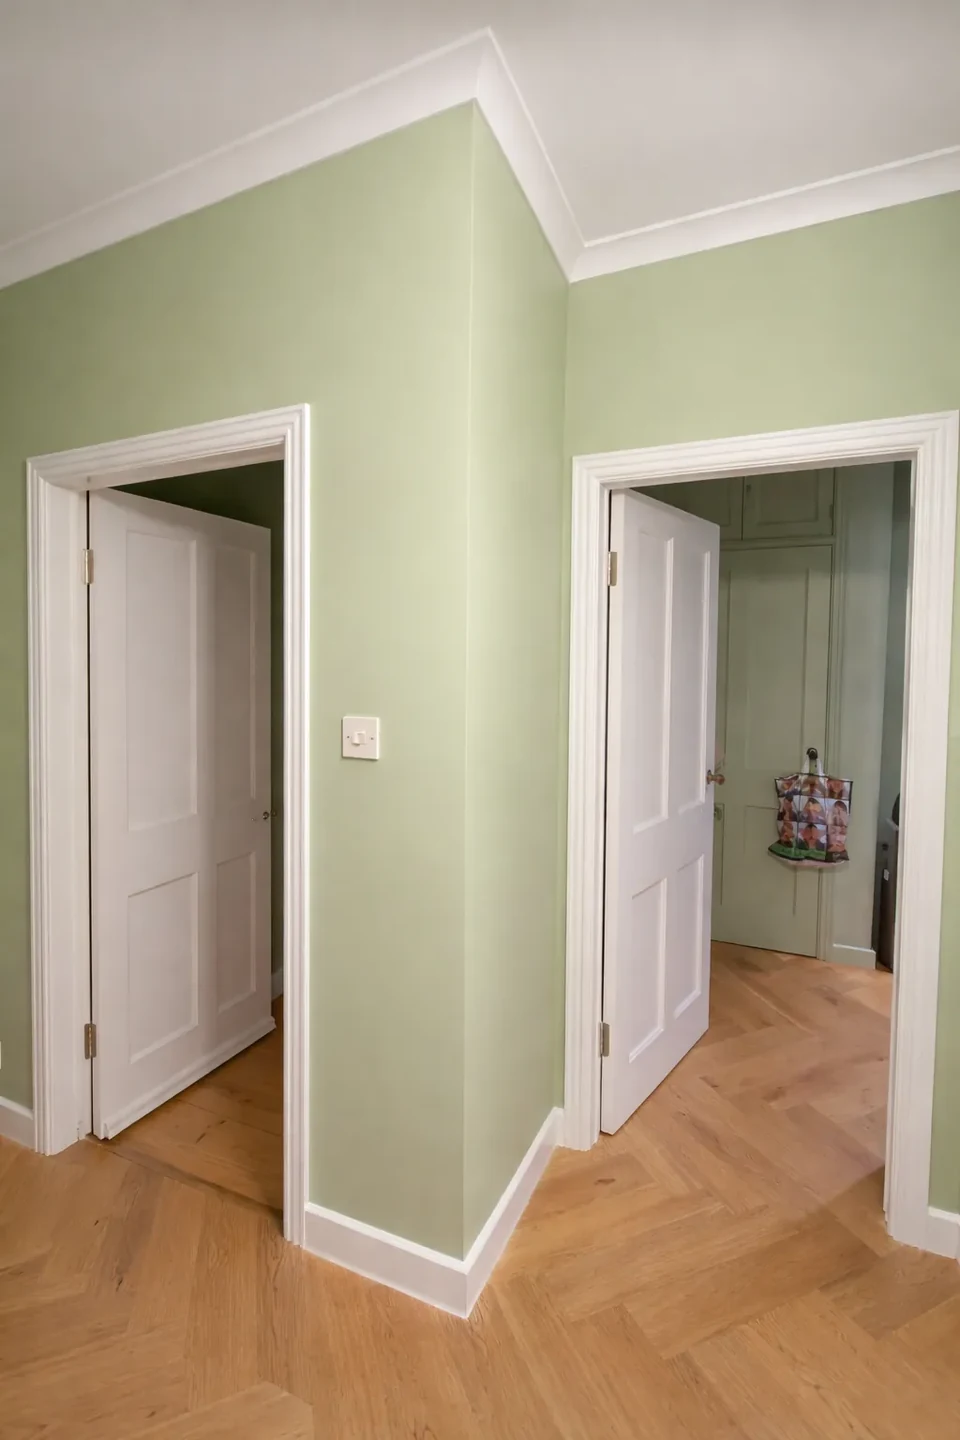
Room finishes and fitted storage from our flat-renovation portfolio.
For a family home, our guide to child-friendly layouts and storage looks at how rooms work as children grow.
The quotation can coordinate kitchens, bathrooms, electrical and plumbing upgrades, plastering, joinery, storage, flooring and decoration as one measured brief.
Three building settings change how we plan:
Renovating a whole house rather than a flat? Our home renovations in Edinburgh service covers whole-house work and how the wider construction scope is coordinated.
Planned room by room. Carried out around the close.
We talk through which rooms you want to change and how the flat is lived in. Your agreed layout, materials and finishes guide the work across the flat.
Tell us which rooms you want to change and what each one needs to do. Photographs and the property information help us work through the brief with you.
After a phone call to work through your brief, we look at the rooms, services and existing conditions, with a site visit where useful, and note the shared stair, factor requirements and access.
Your written quote sets out the layout and storage changes room by room, with the materials and finishes included. Where a layout change touches a load-bearing wall, an engineer and a building warrant come before work starts.
Before agreeing the timing of the work, we settle usable rooms, shared-area protection, deliveries, factor requirements and the sequence of noisy or dusty work.
We coordinate the trades across the rooms. If opening up reveals something outside the agreed work, the affected part pauses and we record what we found.
The project contract identifies the handover checks and snagging route for your work. Any certificates for the work come from the subcontractors who carry it out.
A kitchen change can affect the floor, wiring and storage around it. Bringing the work into one written quote shows how the rooms and trades fit together before the timing is set.
Whether staying in the flat is practical depends on essential services and safe access. We talk that through before the work is planned.
Before work starts, the plan covers usable rooms, shared-area protection, deliveries, factor requirements and the sequence of noisy or dusty work. Whether staying in the flat is practical depends on essential services and safe access, not a blanket size or price threshold.
Our guide to renovation problems that disrupt daily life helps turn those concerns into questions for the programme.
The project contract identifies the variation approval, handover checks and snagging route for that scope. Any certificates for the work come from the subcontractors who carry it out.
Where the flat is in a traditional block, the tenement renovation page covers the common stair, shared services and factor process in more detail. A flat refurbishment usually carries a kitchen renovation and a bathroom renovation inside it, and those pages set out what each room’s scope and cost shape looks like on its own.
Resilient bars or hat channels fixed at 400 to 600mm centres, a cavity of 75 to 150mm packed with high-density mineral wool, then two layers of 12.5mm acoustic board with the joints offset so they do not line up. That is the build-up that works. A single sheet of board screwed to the existing ceiling costs most of the same money and does very little, which is why people conclude that soundproofing does not work.
Read the budget alongside the rooms, materials, preparation and installation work it covers, and the coordination between trades. A well-described quote makes those choices clear, so you can compare what each price includes.
Fully managed flat renovations in Edinburgh commonly range from £30,000–£120,000+ including VAT.
Shared access, building requirements and existing services shape the work. We agree what is retained and replaced before construction.
Fully managed flat renovations in Edinburgh commonly range from £30,000–£120,000+ including VAT.
The service suits projects needing several trades coordinated under one scope: kitchens, bathrooms, electrical work, heating, plastering, joinery, flooring and decoration. It can also cover a defined part of a flat where the work still needs coordinated services.
Layout changes, service upgrades, structural work, the number of rooms, access and specification usually move the price. Factor rules, title conditions or building approvals are checked where they affect the proposed work.
Edinburgh is our regular service area. Ask about a project outside the city before arranging a visit.
Indicative budgets are £30,000–£120,000+ including VAT.
This is a broad guide, not a quotation or a price promise for any particular feature or design. The final price depends on the measured property, existing conditions, agreed scope and selected specification. A written quotation follows assessment of those details.
Stage, timing and budget are optional for your first enquiry.
A small selection from the existing, published flat renovation feedback.
Brunon Rogowski executed the full restoration and refurbishment of this Victorian flat in Edinburgh, for one of our clients. Plumbing, heating and electric services were replaced, walls were replastered and decorated and floors sanded. The existing kitchen and bathroom were entirely renewed and a new en-suite shower room and dressing area were created for the master bedroom. The project ran very smoothly and the final result was perfectly delivered. Brunon and his staff are a pleasure to work with; professional, proactive and caring. I will without hesitation recommend them to my future clients.
Verified Edinburgh Trusted Trader review
We discovered Brunon through Edinburgh Trusted Trader and couldn’t be happier with the results. They removed an internal living room wall and a chimney stack in our kitchen, and then installed a new kitchen. The space was tricky, with lots of awkward angles, but Brunon and his team were fantastic problem-solvers. They even managed to fit our fridge-freezer with custom carpentry. The attention to detail was outstanding, from the kitchen units to the plastering. Brunon has a great team, and we’re especially grateful to Alex, Marek, and Richard.
Verified Edinburgh Trusted Trader review
Plan the refurbishment around the flat and its shared access. These guides cover cost, sequencing and the floor or service work that can affect neighbouring rooms.
We supply and fit every job. We do not offer labour-only work and we do not offer fit-only work, because one firm owning both the materials and the workmanship gives you one clear line of responsibility. The whole sequence, from first call to handover, is set out on how we work.
How long does a flat renovation take in Edinburgh?
A single room commonly takes two to four weeks, a multi-room renovation four to eight weeks and a full flat eight to fourteen weeks. Structural work, approvals and specialist lead times can extend the programme.
Can we live in the flat while work is being done?
Often, for a defined room or phased project. For a full flat renovation, it depends on the layout, working services and tolerance for disruption. We explain which rooms will be usable before agreeing the programme.
Do you handle factor requirements and building rules?
Where they apply to the proposed scope, we account for working-hour restrictions, access, deliveries, waste and shared-area protection. Any approval or information the client must provide is identified before work starts.
What happens if you find something unexpected?
The project contract identifies how concealed findings, design referrals, variation approval and any effect on price or programme are handled for that scope.
Do you coordinate all the trades?
Yes, where those trades are included in the written scope. The assigned staff handle day-to-day site work, and the responsible project contact is confirmed before work starts.
How is a site visit arranged?
Send your enquiry by form or email. We will reply and arrange a follow-up call to talk through the project. If a site visit is useful, we arrange it afterwards and agree any fee beforehand.
How soon can works start?
For major projects, allow at least four weeks from your first enquiry. If something needs attention sooner than that, say so on the call and we will point you to the right emergency trade for the immediate problem while the planned work is scheduled properly. Tell us what you need and when. Send your enquiry by form or email. We will reply and arrange a follow-up call to talk through the project. A site visit is arranged afterwards, where useful. The written quotation sets out the agreed work. The start date is agreed once you have accepted the quotation.
Why do you not offer labour-only work, or fit materials we buy ourselves?
No. We supply and fit every job, whatever its size. We do not offer labour-only work and we do not offer fit-only work. When one firm buys the materials and carries out the work, you have one clear line of responsibility if something goes wrong, rather than an argument between the product and the fitting. If you have already chosen products, send the product codes and we will buy those exact items and include them in the quotation.
Project responsibility
Brunon oversees project programmes across Edinburgh and is typically available by phone or email. The staff assigned to your job handle the day-to-day site work independently within the agreed scope, with the responsible contact confirmed before work starts.
Customer feedback
4.9/5 from 130+ combined reviews
Google and Edinburgh Trusted Trader