
Soundproofing guidance in Edinburgh
Plan for a quieter home.
For the moments when you want a little quiet, explore your options in Sweet Homes' guide to soundproofing during a wider Edinburgh renovation.
Discuss your wider renovation Explore the guide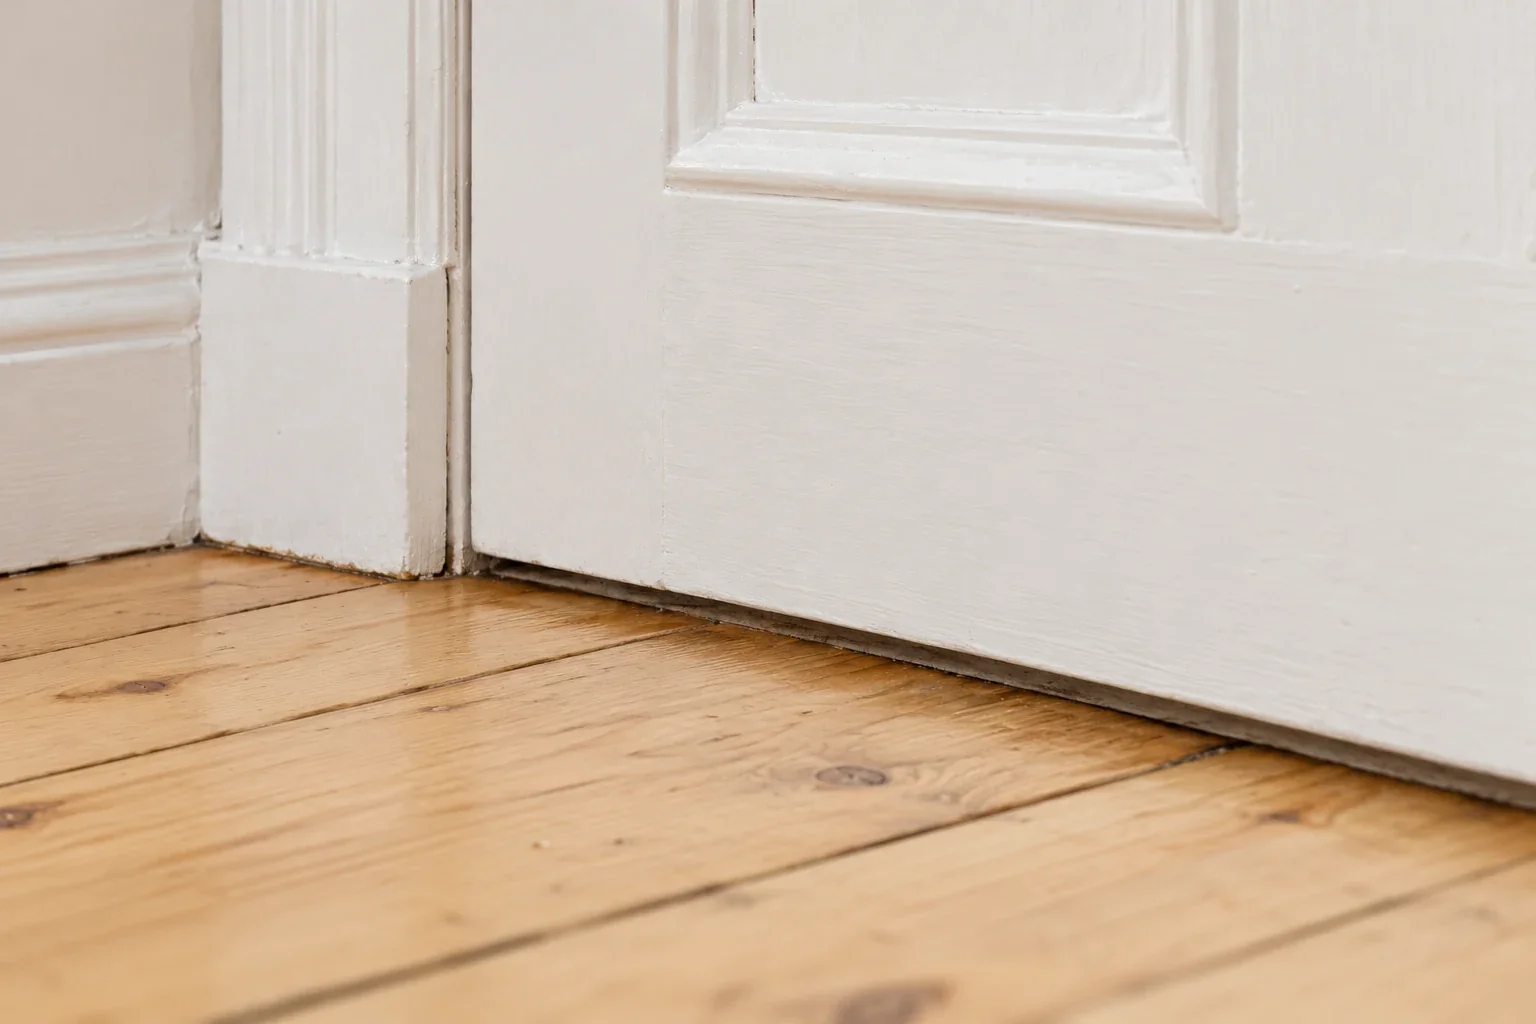
Soundproofing guidance · Edinburgh
Start with where the sound travels and what you want to improve. This guide explains how a defined acoustic specification can fit into a wider renovation.
This guide is not a standalone soundproofing offer. We do not offer standalone soundproofing surveys or treatments from this page.
Customer feedback
What our customers say
4.9/5 from 130+ combined reviews
Google and Edinburgh Trusted Trader
A closer look between the floor layers
Small moments, thoughtfully considered

The full guide
Understand the sound before choosing the work.
Open the topics relevant to your home.
Soundproofing work starts with the noise path
Sweet Homes may include sound-reduction construction inside a wider Edinburgh renovation where the likely noise path and boundaries are clear. We do not offer standalone soundproofing surveys or treatments from this page. The aim is a realistic reduction in unwanted sound, not a promise of silence. The first questions are what can be heard, when it happens, which room receives it and what separates the source from that room. Unclear, severe or disputed noise may need an independent acoustic specialist to measure and diagnose it before a construction specification is chosen.
Why noise behaves differently in Edinburgh homes
Most older Edinburgh properties were built before modern expectations of acoustic comfort. Timber floors, shared stone or masonry walls, lightweight later partitions and connected voids can all carry sound through the structure. Airborne noise includes voices, music and televisions. Impact noise comes from movement such as footsteps or furniture. Flanking transmission is sound taking an indirect route through adjoining floors, ceilings, walls or service gaps. Treating the wrong route is one of the easiest ways to spend money without changing the room. Floors and ceilings are frequent issues in tenement flats . Party walls can look solid but still pass sound at edges, old repairs or services. Street noise may enter at windows, frames or ventilation paths rather than through the main wall.
Soundproofing options by building element
A useful wall build-up usually needs more than another board fixed directly to the existing surface. Separation from the original wall, absorbent material within the void, suitable board layers and careful sealing at edges and penetrations work together. Sockets, skirting, cornice and door openings affect the finished detail and room size. Impact noise often needs action at the floor where the impact occurs, while airborne noise can call for work within or below the floor structure. In a flat, ownership, access and the neighbouring property can limit which side is available. A ceiling system may help, but connected joists and flanking paths mean its likely benefit should be assessed before the room is stripped. Secondary glazing with a suitable air gap can reduce street noise while retaining an existing window. The frame, seals, ventilators and other openings still matter. A window product cannot solve sound entering through a wall, roof or permanent ventilation route.
What a wider renovation scope can include
Where the diagnosis is sufficiently clear and the work forms part of a wider renovation, the written quotation can include protection and strip-out, a specified wall or ceiling lining, acoustic insulation, boards, sealing, service alterations, joinery and making good. Floor work can be coordinated with a wider flat renovation or flooring replacement. The quotation records the area treated, the build-up, junctions, services, finishes and exclusions. It should also state whether the specification comes from the contractor, a product system or an independent acoustic designer. An independent acoustic or design specialist provides the specification where one is needed. The written scope should identify any performance target, its test method and the responsible specialist before construction is priced.
Mistakes that cost money
Adding visible layers without treating edges, penetrations or flanking paths Buying underlay for an airborne-noise problem, or wall panels for impact noise Closing vents or sealing a room without planning ventilation and moisture control Treating one room before checking whether sound is entering through another connected surface Promising silence instead of defining the likely improvement and remaining limitations Rugs, curtains and soft furnishings can change how a room sounds internally, but they are not a substitute for building work where sound is passing between homes. Product labels also do not predict the result of an incomplete on-site build-up.
Tenements need balance, not over-sealing
Sound reduction in an older building has to work alongside ventilation and moisture control. Blocking intended airflow can create stale air and condensation. The scope must preserve or replace the required ventilation route while controlling avoidable gaps elsewhere. Shared structure also means the most effective intervention may sit in a neighbouring flat or the floor above. Sweet Homes can include only the accessible construction within the agreed wider renovation and permissions. The tenement renovation service explains how shared access and neighbouring homes affect a broader programme. For the Scottish standards, the difference between impact and airborne noise and what to check first, read noise between flats in Edinburgh tenements .
When soundproofing fits best into a renovation
Soundproofing can be more practical when a wall, floor or ceiling is already being opened for other work. A home renovation can coordinate acoustic build-ups with wiring, heating, plastering, fitted joinery and decoration so each trade does not undo another’s detail. It can also sit alongside a fitted bedroom or bespoke joinery scheme where a new wall lining changes room dimensions. The soundproofing detail must be settled before joinery is measured for manufacture.
When an independent acoustic assessment is needed
Specialist input is sensible where the source is unclear, several paths appear involved, previous treatments have failed, a neighbour or lease condition makes the outcome contentious, or a measured performance target is required. The acoustic specialist diagnoses and specifies within their scope. Sweet Homes can then price the defined construction work where it fits an otherwise suitable wider renovation. This separation matters. A contractor can identify visible constraints and build a specified system, but should not invent a performance prediction for an unknown existing structure.
What moves the quotation
The treated area, chosen build-up, access, removal and disposal, service alterations, floor or ceiling condition, retained cornice and skirting, decoration and any specialist design all affect cost. The relevant property and specialist information is needed before that part of a wider renovation can be priced because two similar-looking walls can need different edge and service details. For a wider comparison, read what a proper renovation quotation looks like . A soundproofing line should describe the construction and making good, not simply say acoustic treatment.
Set realistic expectations
Soundproofing aims to improve comfort. It rarely creates silence, and it cannot control how a neighbouring property is used. A useful proposal explains the likely noise path, what will be treated, what remains untreated and where the result is uncertain. If sound-reduction construction is one part of a wider renovation you are planning, include the property type, receiving room and any specialist information when you request a call . Send your enquiry by form or email. We will reply and arrange a follow-up call to talk through the project. This guide is not a standalone soundproofing offer.
To keep the agreed project information together, see your project information pack.
Soundproofing planning guides
Before fixing a construction scope, read about noise paths between Edinburgh flats and flooring choices during a tenement renovation . Our guide to reading a renovation quotation helps you identify what has been priced.
Planning the budget
What shapes the construction cost?
Treated area, build-up, access, disposal, services, existing floors and ceilings, retained details, decoration and specialist design affect the price. Property and specialist information are needed before pricing the defined work.
Read the cost guideWorking with a specialist
Who diagnoses and specifies?
An independent acoustic specialist may be needed where the source is unclear, sound follows several paths, earlier work has failed or a measured target is required. The specialist diagnoses and specifies within their scope. Sweet Homes prices the defined construction where it fits a suitable wider renovation.
What can the construction scope include?
Where diagnosis is sufficiently clear, a wider renovation quotation can include specified linings, insulation, boards, sealing, service changes, joinery and making good. The specification comes from an independent acoustic or design specialist. The quotation identifies any agreed performance target, test method and responsible specialist. We supply and fit the agreed work. We do not offer labour-only or fit-only work. Chosen product codes can be included in our supply quotation.
Let’s talk about your home
Planning a wider renovation?
Tell us what you’d like to change. Drawings and a few photographs help us understand the space before we arrange a call.
Discuss your wider renovation