
Joinery and storage
The width, depth, shelves, cupboards, door openings and finish are measured against the room, chimney breast and the items the unit needs to contain.
Your living room, arranged around you.
A place for the screen, the speakers, the books and the things you want out of sight. We plan space for your equipment with cable access built in, make the media wall to measure in our workshop, then fit it, with the joinery, finish and hardware included in your written quote.
★ 4.9/5 · 130+ combined reviews across Google and Edinburgh Trusted Trader · FMB Master Builder · Written quote before work starts


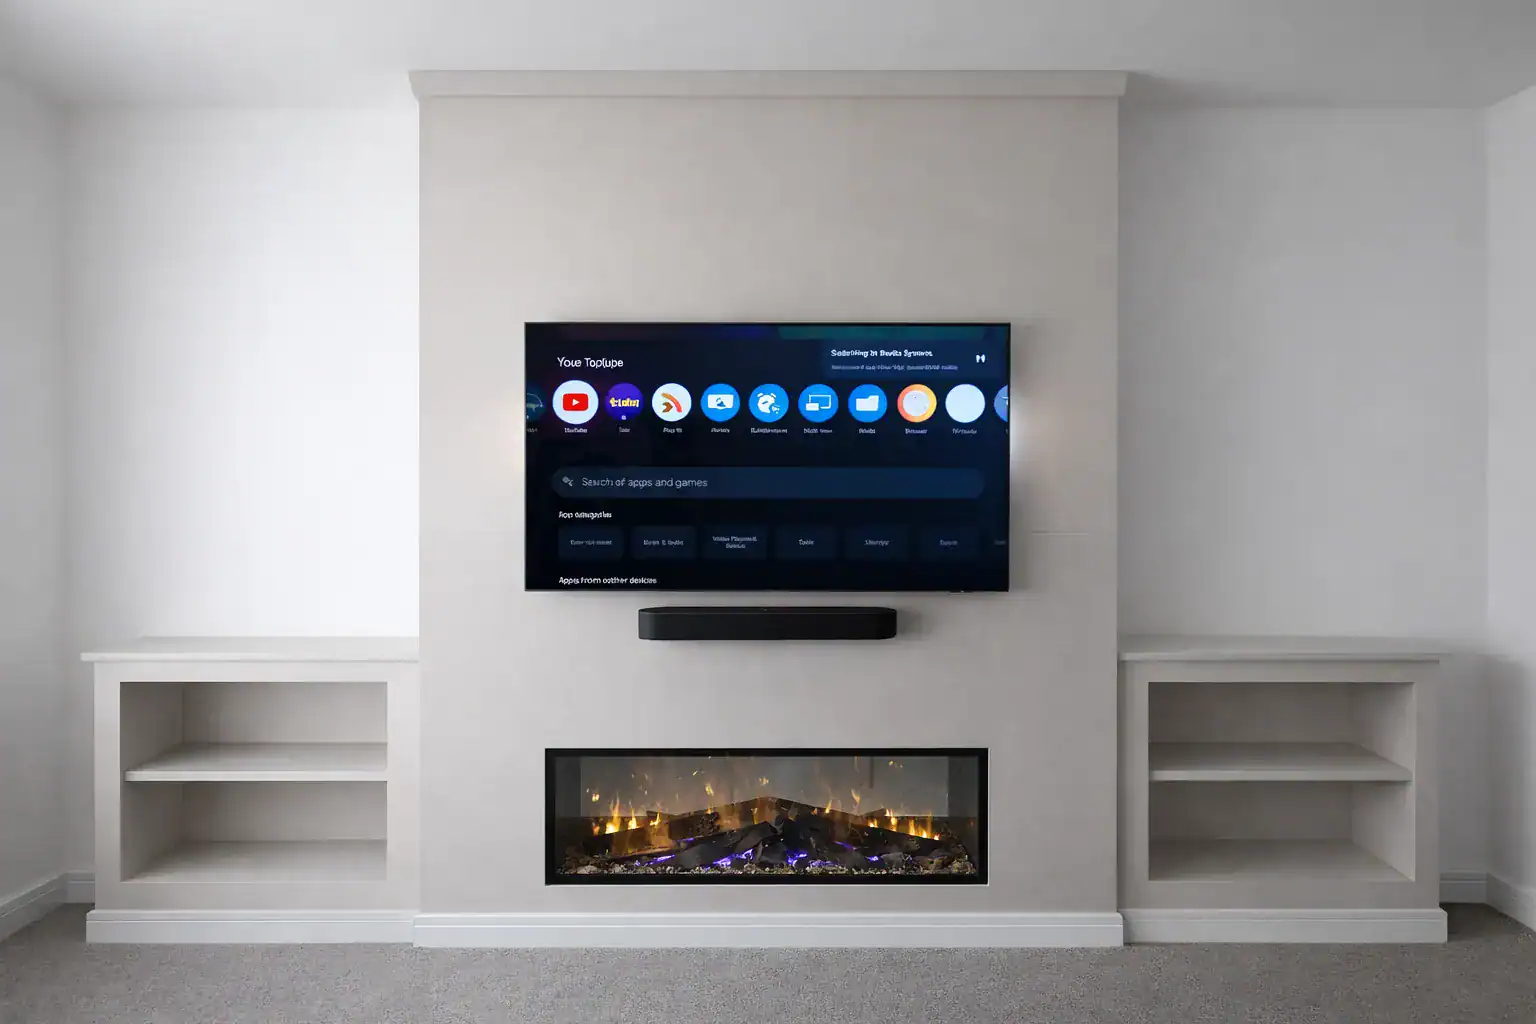
Actual project photograph: installed media-wall joinery before decoration. The AI paint visualisation appears later in the gallery with its own label. Tell us your general area and the room, equipment and finish you have in mind. Plans, measurements and a settled budget can follow. Send your enquiry by form or email. We will reply and arrange a follow-up call to talk through the project. Send your enquiry by form or email. We will reply and arrange a follow-up call to talk through the project. We use your details to reply and handle the service you request. Privacy policy. Screen dimensions, sockets and cable access are agreed before the joinery is built. The layout needs to work with your equipment as well as the furniture around it. Actual project photograph: installed media-wall joinery before decoration. The AI paint visualisation appears later in the gallery with its own label. A media wall is fixed joinery around equipment that will need power, ventilation and future access. The design therefore starts with the hardware and existing wall, not just the front elevation. Where the wall backs onto a bedroom or a neighbouring property, sound between rooms is worth settling before the joinery is set out. Three workstreams are coordinated: Your television and other equipment stay your own. We supply and fit the agreed joinery, fittings and any integrated fire, with service access planned in. Planned around your equipment. Made to measure. We talk through how the room is used, what the wall needs to hold and the equipment it is built around. Confirmed model sizes and your chosen finish guide the work. Photographs, rough dimensions and your equipment list start the conversation. Tell us what needs to be seen, hidden and reachable. After a phone call to work through your brief, we check the wall, chimney breast or alcoves, fixing conditions, available depth and the existing electrical arrangement, with a site visit where useful. Your written quote records the joinery, finish, storage, access panels, equipment openings and coordinated trade work. Confirmed model dimensions are needed before workshop construction. Before agreeing the timing of the work, we settle the installation sequence, the electrical connections and how the room and access route are protected. Components are made in our workshop, then installed. Electrical connections and other specialist work follow the agreed sequence. At handover we check doors, lighting, visible finishes and equipment access, and record any snags. Cable routes and access panels are planned so equipment and connections stay reachable for future changes. A change to the agreed work is priced and agreed with you before the changed work proceeds. The fit check starts with photographs, rough dimensions and the equipment list. Where the project appears suitable, the survey checks the wall, chimney breast or alcoves, fixing conditions, available depth and the existing electrical arrangement. The design and written quotation record the joinery, finish, storage, access panels, equipment openings, the equipment of your own that the wall is built around, and coordinated trade work. Confirmed model dimensions and installation instructions are needed before workshop construction starts. Components are prepared in the workshop, then installed with the room and access route protected. Electrical connections and other specialist work follow the agreed sequence. At handover, the team checks doors, lighting, visible finishes and equipment access and records any snags. A scope change is priced and agreed before the changed work proceeds. A media wall is one piece of fitted joinery, and it is usually specified alongside others. Bespoke joinery covers the wider made-to-measure work, fitted wardrobes covers alcove and bedroom storage built the same way, and where the room is changing shape as well as gaining storage, the whole-property renovation page explains how the joinery is sequenced against the trades that come before it. Read the figure alongside the joinery, finish, storage, access panels and trade work it covers. A well-described quote makes those choices clear, so you can compare what each price includes. Indicative budgets for a bespoke media wall in Edinburgh are £2,400–£7,200+ including VAT. This broad guide is not a price promise for any particular feature or design; the measured wall, equipment, existing conditions and agreed specification determine the written quotation. Your television and other equipment stay your own. We supply and fit the agreed joinery, fittings and any integrated fire, with service access planned in. Indicative budgets for a bespoke media wall in Edinburgh are £2,400–£7,200+ including VAT. This broad guide is not a price promise for any particular feature or design; the measured wall, equipment, existing conditions and agreed specification determine the written quotation. The service covers the measured joinery design, workshop construction, installation and the cable routes, access panels and service coordination recorded in the quotation. Your television, soundbar, console and router stay your own. The joinery, cabling, fittings and any integrated fire are supplied and fitted by us as one job, so one contractor answers for the product and the workmanship. Wall condition, overall width and depth, cupboards and shelves, door hardware, finish, lighting, electrical alterations, acoustic treatment and an integrated fire move the price. Screen, soundbar, console, router and cable dimensions are fixed before construction. Edinburgh is our regular service area. Ask about a project outside the city before arranging a visit. Indicative budgets are £2,400–£7,200+ including VAT. This is a broad guide, not a quotation or a price promise for any particular feature or design. The final price depends on the measured property, existing conditions, agreed scope and selected specification. A written quotation follows assessment of those details. Stage, timing and budget are optional for your first enquiry. One published media-wall review and one related bespoke-joinery review. Brunon and his Sweet Homes team designed and built a media wall with a built-in electric fire for us, and we couldn’t be more satisfied with the results. From start to finish, their excellent communication and project management ensured a smooth and efficient process. The team demonstrated superb attention to detail, making sure every aspect of the project was delivered to an exceptional standard. They stood out not just for their friendly approach but also for their obvious skill. We were particularly appreciative and impressed with Brunon’s patience and expertise in translating our ideas into designs and then bringing those designs to life. I cannot recommend Brunon and his team highly enough. Their professionalism, expertise, and customer-focused approach truly set them apart. Verified Edinburgh Trusted Trader review We hired Brunon Rogowski Ltd to build a large bespoke bookcase in our living room, cupboard shelving and repair four outside window sills. From the first enquiry and consultation, to the work being carried out and the finished product we were very happy with Brunon and his team did. We would definitely use them again. Verified Edinburgh Trusted Trader review A media wall combines equipment space with fitted furniture. These guides help you define the cabinetry and read the construction quotation. We supply and fit every job. We do not offer labour-only work and we do not offer fit-only work, because one firm owning both the materials and the workmanship gives you one clear line of responsibility. The whole sequence, from first call to handover, is set out on how we work. How long does a media wall installation take? Site installation commonly takes one to three days after the workshop build. Electrical work, room-spanning joinery, specialist finishes or unexpected wall conditions can extend the site sequence. The quotation confirms the project programme. When is an electrician needed? A competent electrical contractor is needed where sockets, circuits, fixed wiring or concealed power routes are altered. The quotation identifies the electrical scope and who is responsible for the relevant installation, testing and certification. Can cables be changed after installation? They can if the design includes a suitable conduit or access route. Cable heads, bend radius and likely future equipment need to be considered before the cavity is built; an opening that fits one HDMI cable is not automatically suitable for every replacement. Can an electric fire be incorporated? Often, provided the selected unit, wall depth, power arrangement, ventilation and manufacturer clearances work together. The exact model and installation instructions are confirmed before construction. Work involving an existing chimney or flue needs a separate property-specific assessment. How much depth does a media wall need? There is no single depth. It depends on the screen bracket, plugs and cable bends, speakers, storage and any fire. The survey and confirmed equipment dimensions establish the practical projection into the room before the design is approved. Can you coordinate specialist AV equipment? We can design the joinery around confirmed equipment and coordinate the sequence. Straightforward cable routes can be included in the scope; complex networking, multi-room sound or specialist calibration may require a separate AV contractor, whose access and timing should be agreed before the workshop build. Why do you not offer labour-only work, or fit materials we buy ourselves? No. We supply and fit every job, whatever its size. We do not offer labour-only work and we do not offer fit-only work. When one firm buys the materials and carries out the work, you have one clear line of responsibility if something goes wrong, rather than an argument between the product and the fitting. If you have already chosen products, send the product codes and we will buy those exact items and include them in the quotation. How soon can works start? For major projects, allow at least four weeks from your first enquiry. If something needs attention sooner than that, say so on the call and we will point you to the right emergency trade for the immediate problem while the planned work is scheduled properly. Tell us what you need and when. Send your enquiry by form or email. We will reply and arrange a follow-up call to talk through the project. A site visit is arranged afterwards, where useful. The written quotation sets out the agreed work. The start date is agreed once you have accepted the quotation. Project responsibility Brunon oversees project programmes across Edinburgh and is typically available by phone or email. The staff assigned to your job handle the day-to-day site work independently within the agreed scope, with the responsible contact confirmed before work starts.Tell us about your media wall
Plan for the equipment behind the wall
Media-wall project and paint visualisation


What the media-wall scope covers
Timing and project fit
The Sweet Homes process
Discuss the room and equipment
Check the wall
Agree the work
Plan the work
Make and fit
Check and hand over
Room for what comes next
Changes, explained and agreed
Practical arrangements and what the work includes
Cost, timing and fit at a glance
Scope, programme and quotation details
Media wall budgets in Edinburgh
Tell us about your project
Media wall reviews
Media wall planning guides
Media wall questions
Who manages the work
Customer feedback
4.9/5 from 130+ combined reviews
Google and Edinburgh Trusted Trader