0131 210 0066Request a call

Interior renovation work in an Edinburgh property

Basement Conversions Edinburgh

Feasibility-led conversion of an existing basement or cellar, planned around moisture, drainage, ventilation, access, structure and the room’s intended use.

Ask about an existing basement

★ 4.9/5 · 130+ combined reviews across Google and Edinburgh Trusted Trader · Written quote before work starts · No obligation

Feasibility and fit at a glance

This offer starts with an existing basement or cellar beneath an Edinburgh home. It does not cover forming a completely new basement by excavating below a building. Not every existing space can become a dry, comfortable or compliant habitable room.

The first decision is what the finished space needs to do. Storage, a utility area and habitable accommodation place different demands on headroom, light, escape, ventilation, heat and moisture control. Structure, drainage, approvals and title constraints can stop or reshape the idea before finishes are discussed.

The homeowner appoints the suitable structural engineer, building surveyor and moisture or waterproofing specialist. Sweet Homes is the contractor and prices their defined construction information. Specialist design and guarantees remain with the named specialist rather than being implied by the general building quotation.

What needs checking before a basement conversion

A basement is part of the ground and the building above it. Three groups of constraints need to be understood together:

Water, moisture and drainage

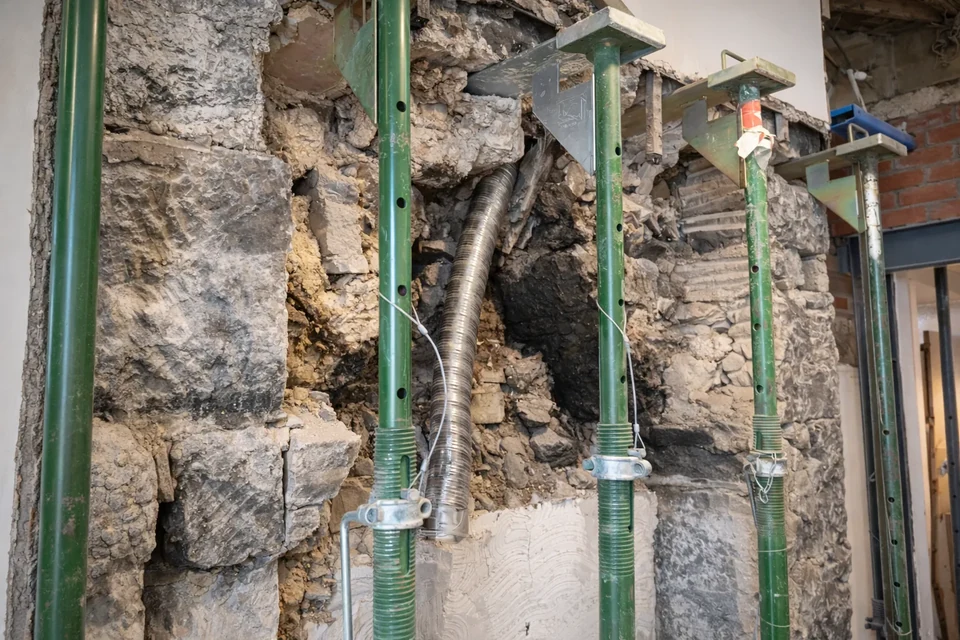
Visible damp is only one clue. Ground moisture, leaks, ventilation, floor level and the available drainage route need assessment before a treatment is selected. An impermeable layer used without understanding the existing fabric can move moisture elsewhere rather than solve it.

Structure, headroom and access

Floor-to-ceiling height, stairs, load-bearing walls and the foundations determine the usable layout. Structural alteration or lowering a floor needs engineer input and may make a seemingly simple conversion disproportionate.

Use, light and ventilation

A store, laundry, office and bedroom are not interchangeable descriptions. Natural light, ventilation, heating, fire safety and escape requirements depend on the proposed use and must be resolved before the room is specified.

From feasibility to a buildable scope

The fit check starts with existing plans or photographs, the room’s current condition, the intended use and any known water history. Sweet Homes can record visible site facts for the construction brief. The homeowner’s appointed specialists investigate moisture, levels, drainage and structural constraints where professional assessment is required.

Once the design and approval route are defined, the written scope can coordinate enabling work, structure, moisture strategy, drainage, ventilation, insulation, services and finishes. If opening-up reveals a different wall, floor or water path, the contract and professional team govern the next step.

A basement conversion may form part of a whole-home renovation or require separate structural alterations. The sequence is built around the property-specific findings, not a standard basement package.

Tell us about the basement and intended use

Why basement conversion costs vary

Basement conversions start at around £18,000 including VAT (£15,000 plus VAT). That entry figure is for the simpler end: making a dry, usable, properly tanked and ventilated space for storage or a single utility room.

We publish a starting figure rather than a range because a range would mislead here. Dry storage and a conversion holding two bedrooms, a bathroom and a wine cellar are not the same project at different sizes; they are different projects, with different structural, drainage, waterproofing, escape and ventilation requirements. A single band wide enough to cover both would tell you nothing useful about yours.

A reliable range cannot be set from floor area alone. Water management, structural work, drainage, headroom, access, specialist design, services, approvals and the intended use can change the scope materially.

The first useful commercial step is a feasibility-led scope that distinguishes required work from optional finishes and identifies which findings still depend on specialist investigation. The renovation cost guide explains how Sweet Homes separates allowances, assumptions and exclusions in broader projects.

Basement conversion questions

Can every basement be converted?

No. Headroom, water, structure, drainage, access, light, ventilation, approvals or cost can make the intended use impractical. The point of the first assessment is to identify those constraints before a full specification is commissioned.

Does Sweet Homes excavate new basements?

No. This service is scoped to converting an existing basement or cellar. Major excavation below an existing building is outside the initial offer described here.

How is damp handled in a basement conversion?

The source and movement of moisture need to be understood first. Where a specialist design or system is required, Sweet Homes coordinates with the suitable specialist rather than presenting a generic tanking treatment as the answer for every traditional building.

Will a basement conversion need a building warrant?

It is likely to need a project-specific building standards review, especially where use, structure, drainage, stairs, ventilation or fire safety change. Planning, listed-building or title requirements may also apply depending on the property.

Can a basement become a bedroom?

Only where the proposed room can satisfy the requirements for its intended use. Light, ventilation, escape, moisture, heat, access and approvals need to be resolved before a bedroom is described as viable.

Who designs the structural or waterproofing work?

The appropriate engineer or specialist designs work within their professional scope. The project quotation identifies those responsibilities and how their information connects to the general building work.

Basement and cellar reviews

Two published records of basement and cellar work: a basement refitted after flood damage, and a New Town cellar door repair.

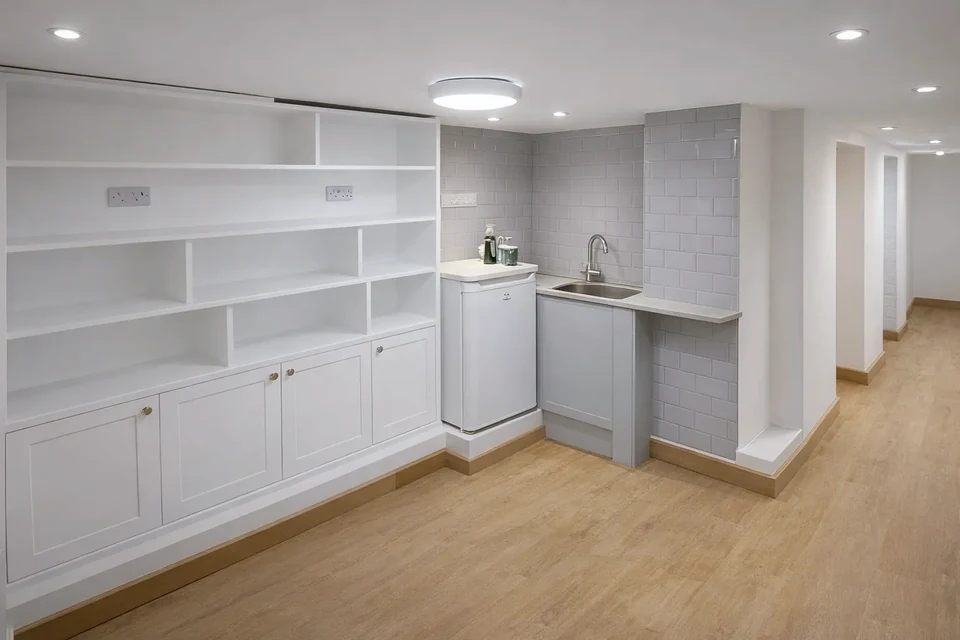
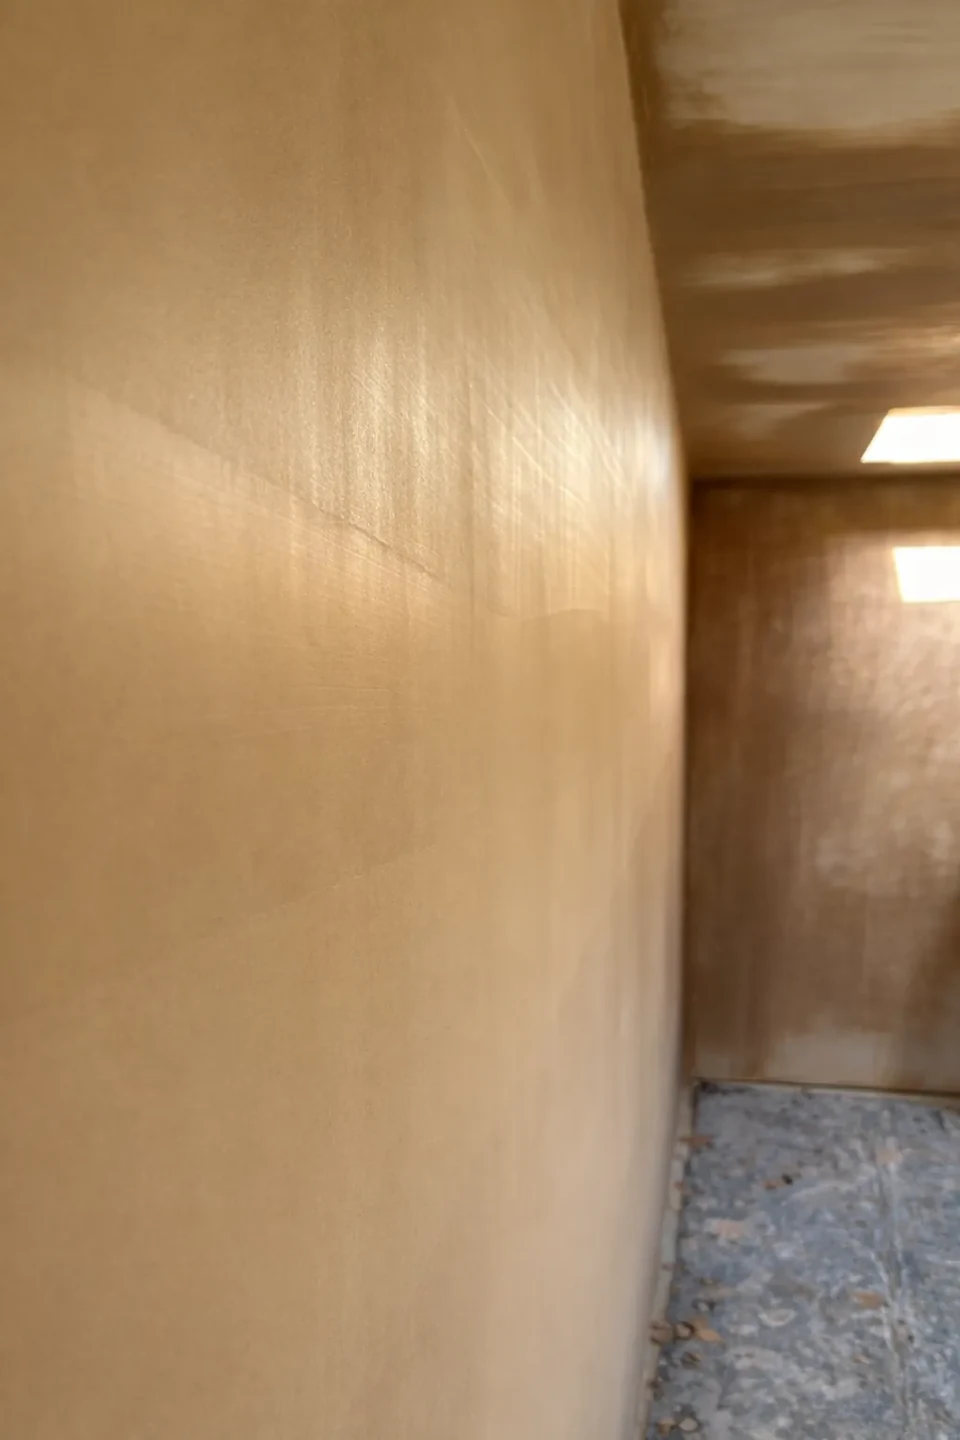
Bruno and his amazing team completely refitted the basement of the Tailors shop which had been damaged by flooding. They put new wall surfaces in, painted them and installed lots of useful shelving. Their work was neat and of the highest standard. They were punctual, hard-working and always tidied up after themselves at the end of the day. We all said how nice it was to have them working in the shop, and none of us would hesitate to use their services again, either here at work, or in our own homes.

Verified Edinburgh Trusted Trader review

Very happy with this team, who repaired a set of New Town cellar doors. They arrived when they said they would, their work was high quality and both Bruno and Dennis a delight to work with. We will use them again, and recommend them to our friends and neighbours.

Verified Edinburgh Trusted Trader review

Tell us about the basement

Send the property type, what you would like the basement to become and anything you already know about damp, head height or existing drainage. Our team replies by email and arranges a short call to cover the survey work and approvals the project needs before a site visit is booked.

Our team reviews every enquiry. We use your details to reply and handle the service you request. Privacy notice.

Project responsibility

Who manages the work

Brunon oversees project programmes across Edinburgh and is typically available by phone or email. The staff assigned to your job handle the day-to-day site work independently within the agreed scope, with the responsible contact confirmed before work starts.

Customer feedback

Independent reviews, clearly sourced

4.9/5 from 130+ combined reviews

Google and Edinburgh Trusted Trader

Read all customer reviews