


Sweet Homes’ current planning allowances are about 2 weeks on site for a refit in the existing layout and usually 3–4 weeks for a full kitchen renovation. Structural work, bespoke joinery or specialist finishes extend the programme. The written scope sets out the allowance for your project before work starts.
The site allowance does not tell you how many days you will be without a sink or cooker.
| Period | What it covers | What to confirm |
|---|---|---|
| Before site work | Design information, any required approvals and ordering | What must be ready before the start date? |
| On site | Removal, services and preparation, installation, finishes and handover | Which work and products sit behind the allowance? |
| Without facilities | The periods when the sink, cooking facilities or other services cannot be used | Each facility’s removal and return-to-use dates. |
These are Sweet Homes’ published allowances checked in October 2026, not measured averages across past projects. The order depends on the agreed scope and products. Flooring, tiling and worktop details can change when particular tasks happen.
The worktop can leave a gap in the programme
For a templated worktop, the programme includes measuring the installed kitchen for the worktop to be made. The units may be in position while the worktop is still being manufactured elsewhere.
For example, Gemini Worktops’ template guidance requires the base units to be installed, fixed and level before its template visit. Its buying process then takes the measured template into production. Confirm the requirements and dates with the fabricator selected for your project.
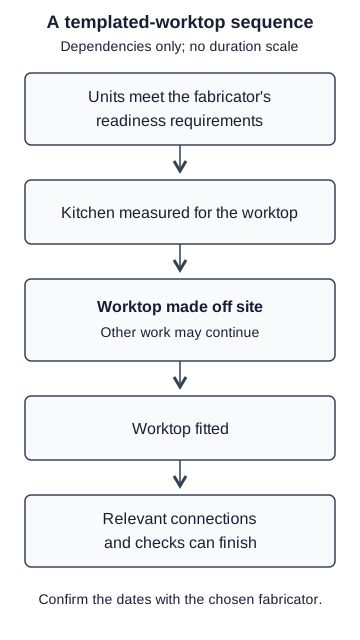
This is one dependency within the programme, not a timetable for every kitchen. Other work may continue while the worktop is being made.
Ask whether the quoted site allowance includes that gap and how it affects the sink connection. A missing unit or a revised cut-out can affect the template appointment. Until the fabricator confirms the revised dates, the return-to-use date may remain uncertain.
Delivery and replacement arrangements belong in the same discussion. Our kitchen supplier comparison covers those checks.
Put the service dates in writing
Ask for the sink removal and reconnection dates, the cooking arrangements and any electrical or heating interruptions. Include work elsewhere in the flat if it affects those supplies. Cabinets being fitted does not establish that the appliances are connected and ready to use.
Any temporary arrangement needs to be agreed for the actual work. Don’t assume the old sink can remain connected while the surrounding units are removed. Confirm who will tell you when each affected facility can be used again.
Our guide to living through a kitchen renovation covers household arrangements. Use the service dates when deciding whether to stay at home or arrange somewhere else to stay. Raise any date you need the kitchen for before the programme is agreed.
For decisions still outstanding on the layout, specification or scope, return to the kitchen renovation planning guide. Those decisions need an owner and a date before they can support a confirmed site start.
Discuss your kitchen project
Our kitchen renovation service in Edinburgh explains the scope of our supply and fit work and current timing allowances. When you enquire, describe the intended changes, the stage your design has reached and your preferred dates.